We have an optimized web accessible version of this site available. Click here to view.

Park Sixty Four
  • Home
  • Floor Plans
  • Photos
  • Amenities
  • Pets
  • Specials
Park Sixty Four
  • Pricing & Availability
  • Explore
    • Neighborhood
    • Free Shuttle Service
    • Community Tour
    • Blog
    • Nearby Communities
    • E-Brochure
  • Residents
  • Contact
  • 303-351-9166
  • 19560 Victorian Drive Parker, CO 80138
Facebook YouTube Instagram
Phone Number

Call Us!

303-351-9166
Address
Come Visit Us!
19560 Victorian Drive

Parker, CO 80138


Park Sixty Four


www.ParkSixtyFour.com
19560 Victorian Drive | Parker, CO 80138
Phone: 303-351-9166

Photo Gallery

Amenities
Your browser does not support SVG 360 Tour
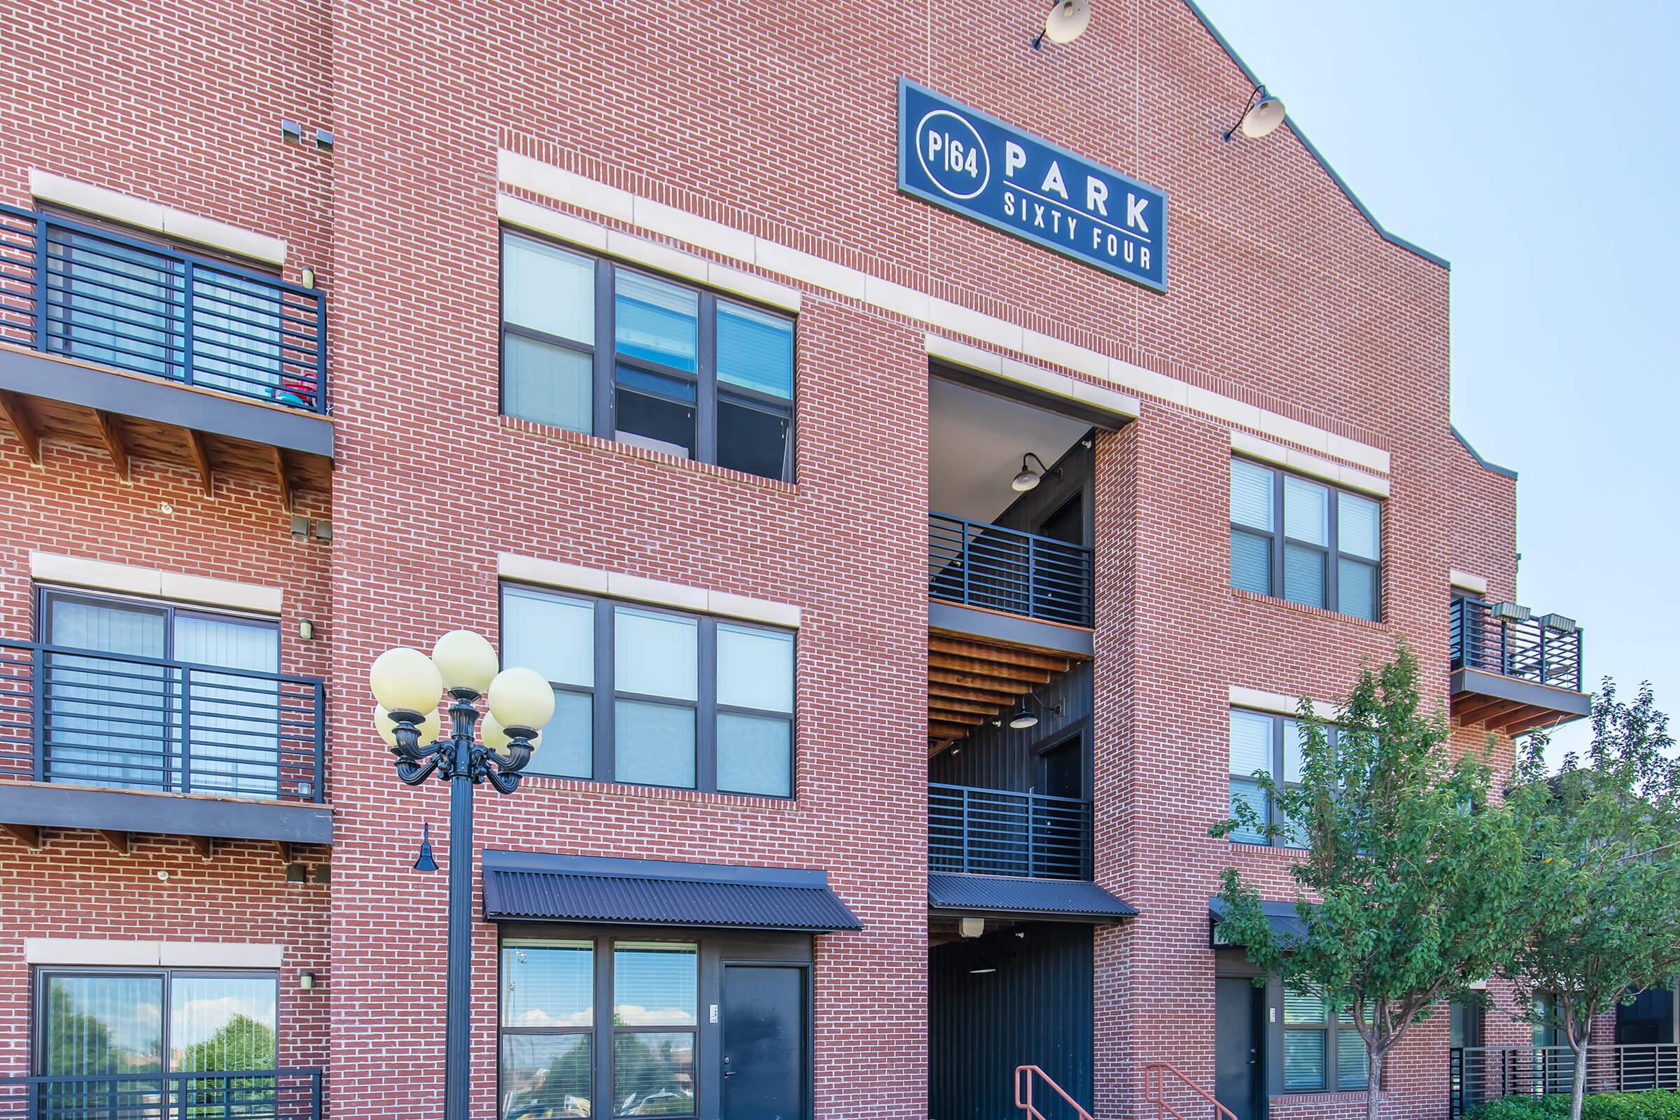
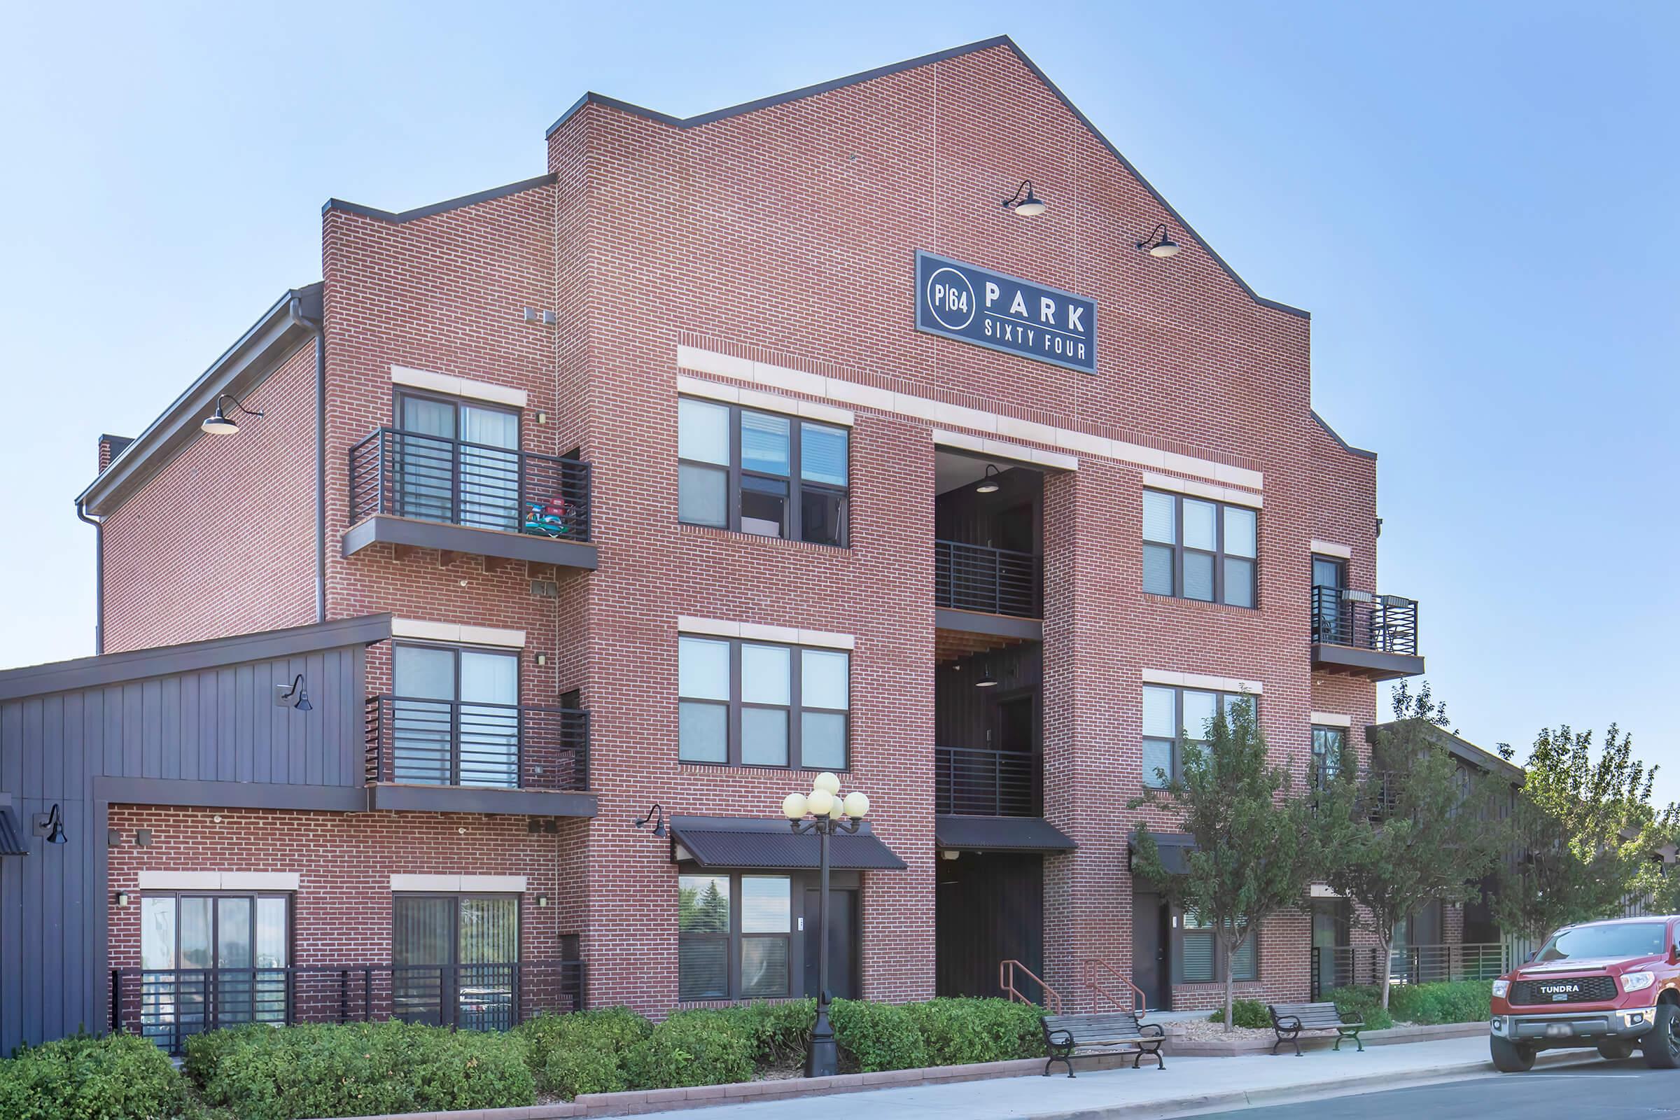


A modern brick building featuring large windows, a sign that reads "PARK SIXTY FOUR," and a staircase with metal railings. In front of the building, there is a vintage-style lamp post and small trees, set against a clear blue sky.

Cozy interior of a modern living space featuring two yellow armchairs with plaid pillows, colorful poufs, and a round area rug. A brick wall with the phrase "Work hard and Be Nice" is visible, along with a coffee station and artwork on the walls. The setting is bright and welcoming, ideal for relaxation.
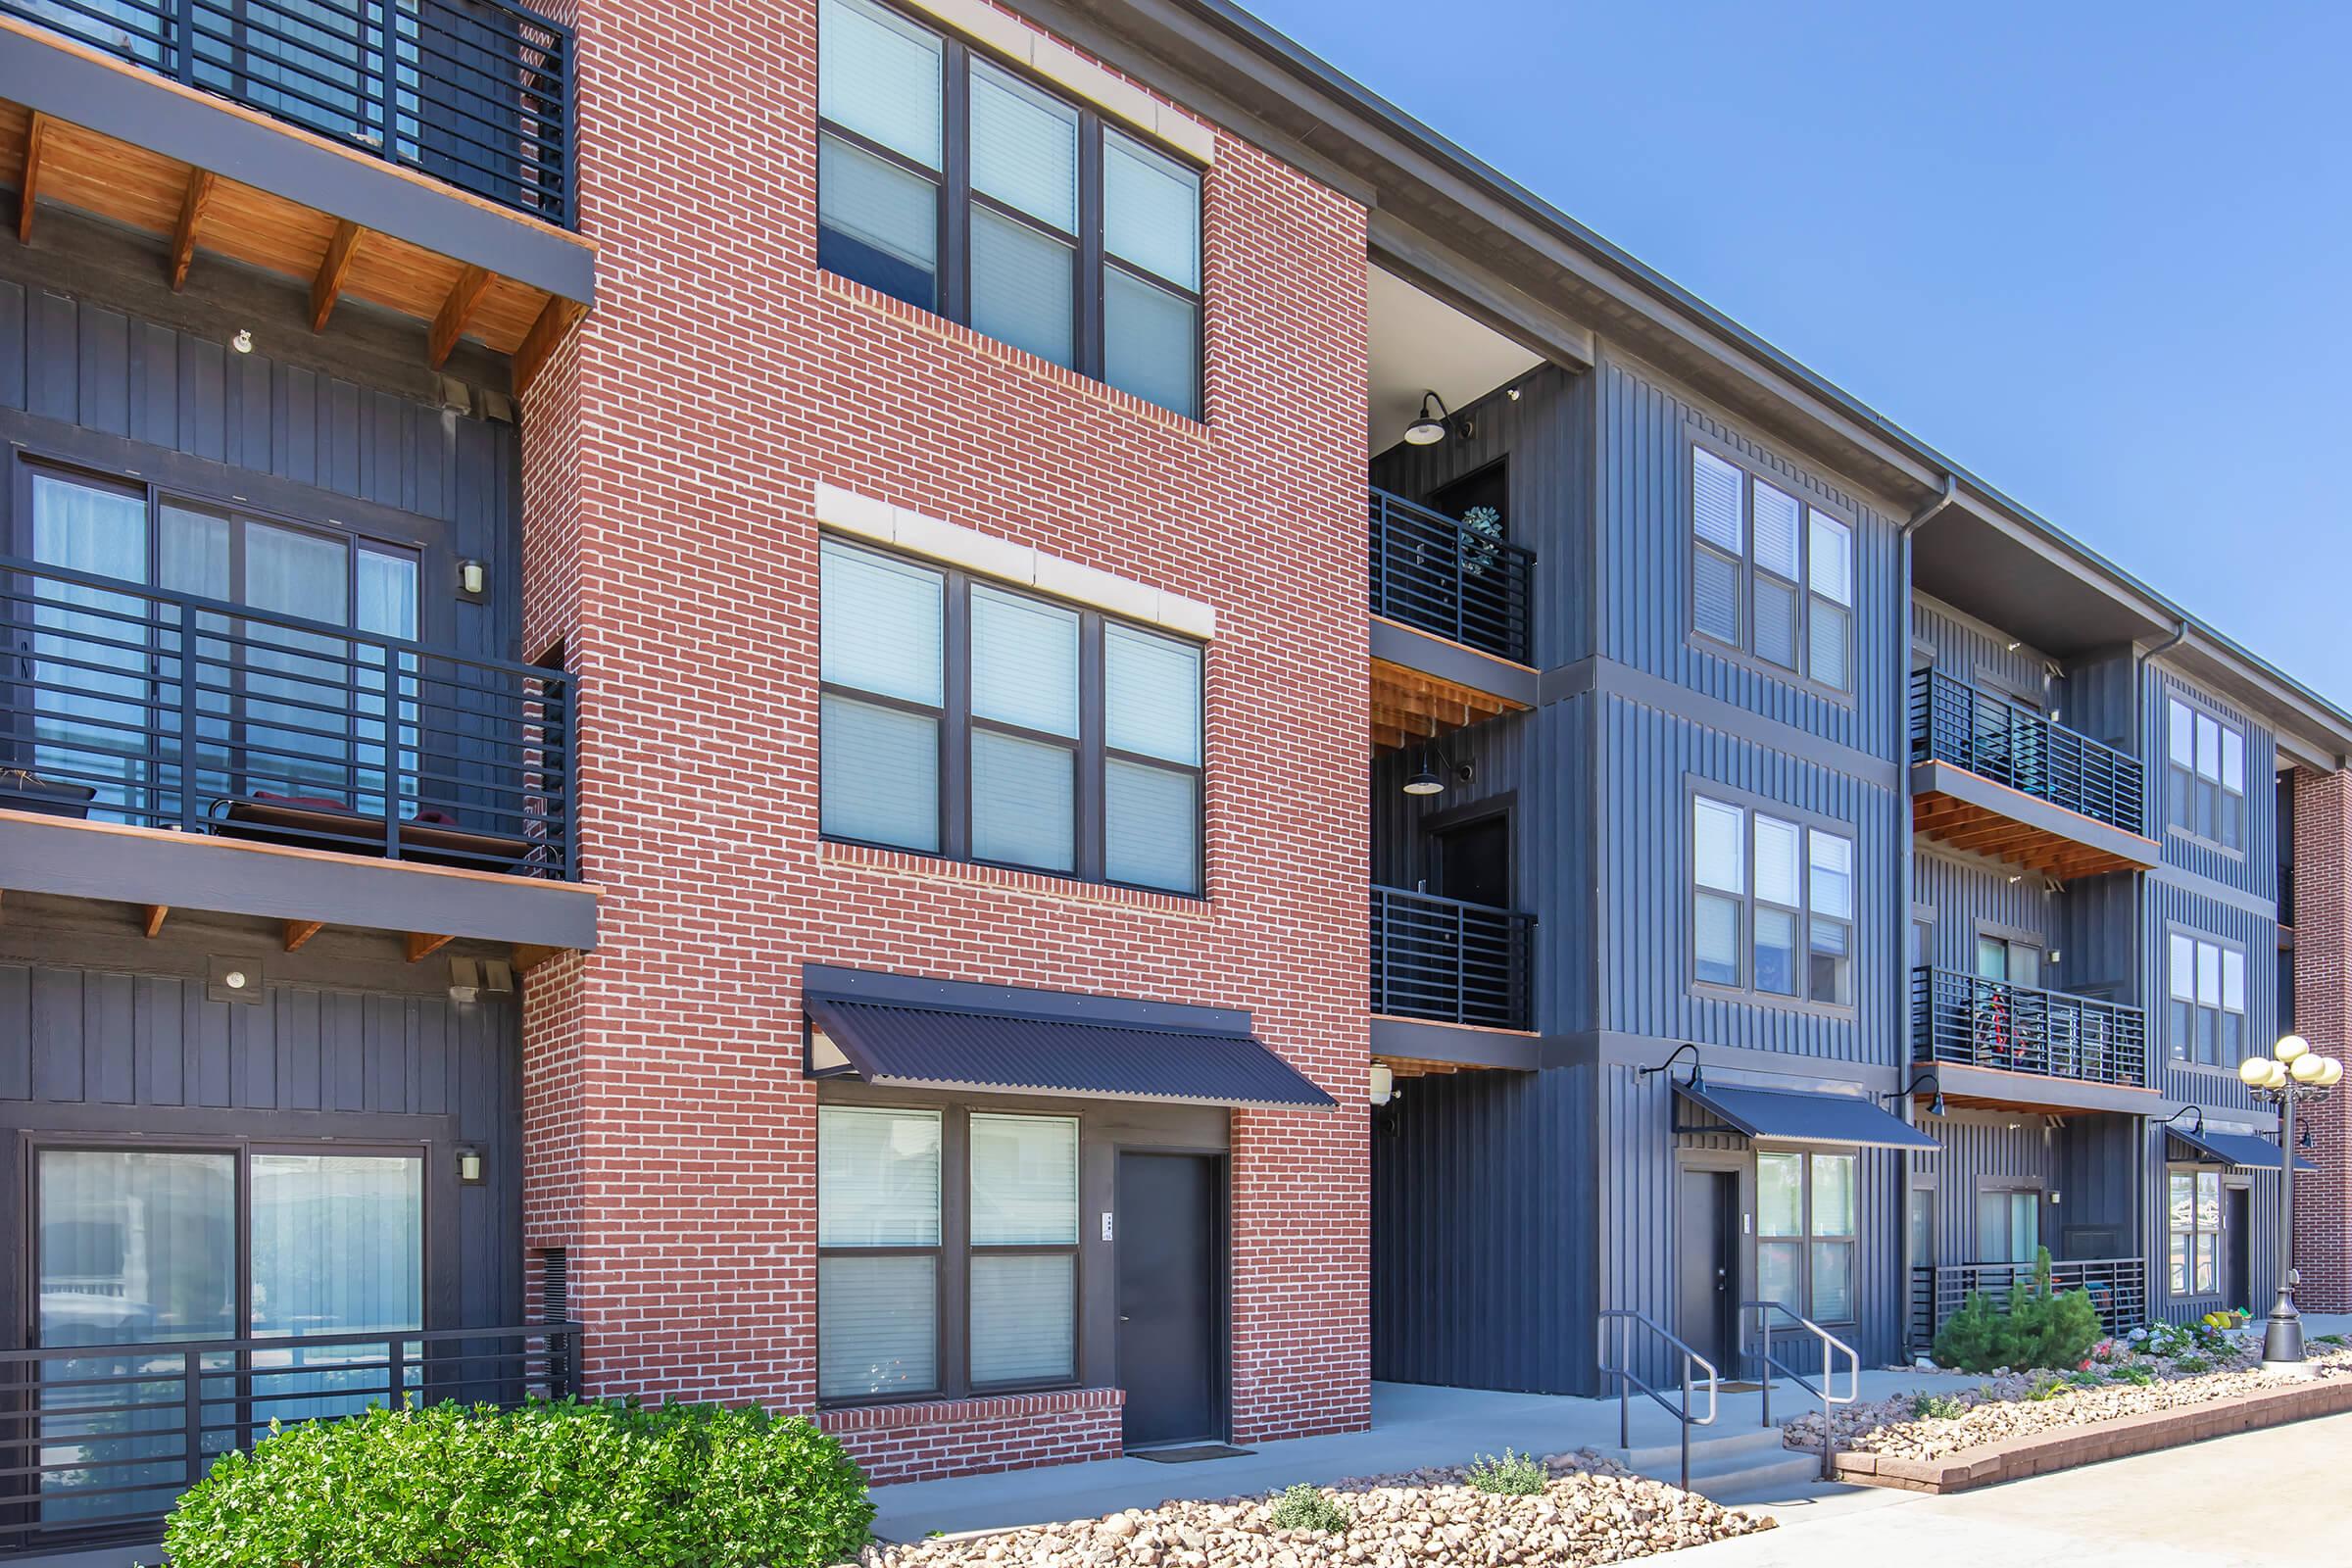
Modern apartment building featuring a mixture of brick and metal siding. The structure has three stories with balconies and large windows. Well-maintained landscaping with shrubs and stones is visible in the foreground, under clear blue skies.
A brick building featuring a modern design, labeled "Park Station" prominently above the entrance. There are balconies with black railings, and small trees flanking the entrance, contributing to a clean and inviting urban environment. The sky is clear, adding to the bright atmosphere.
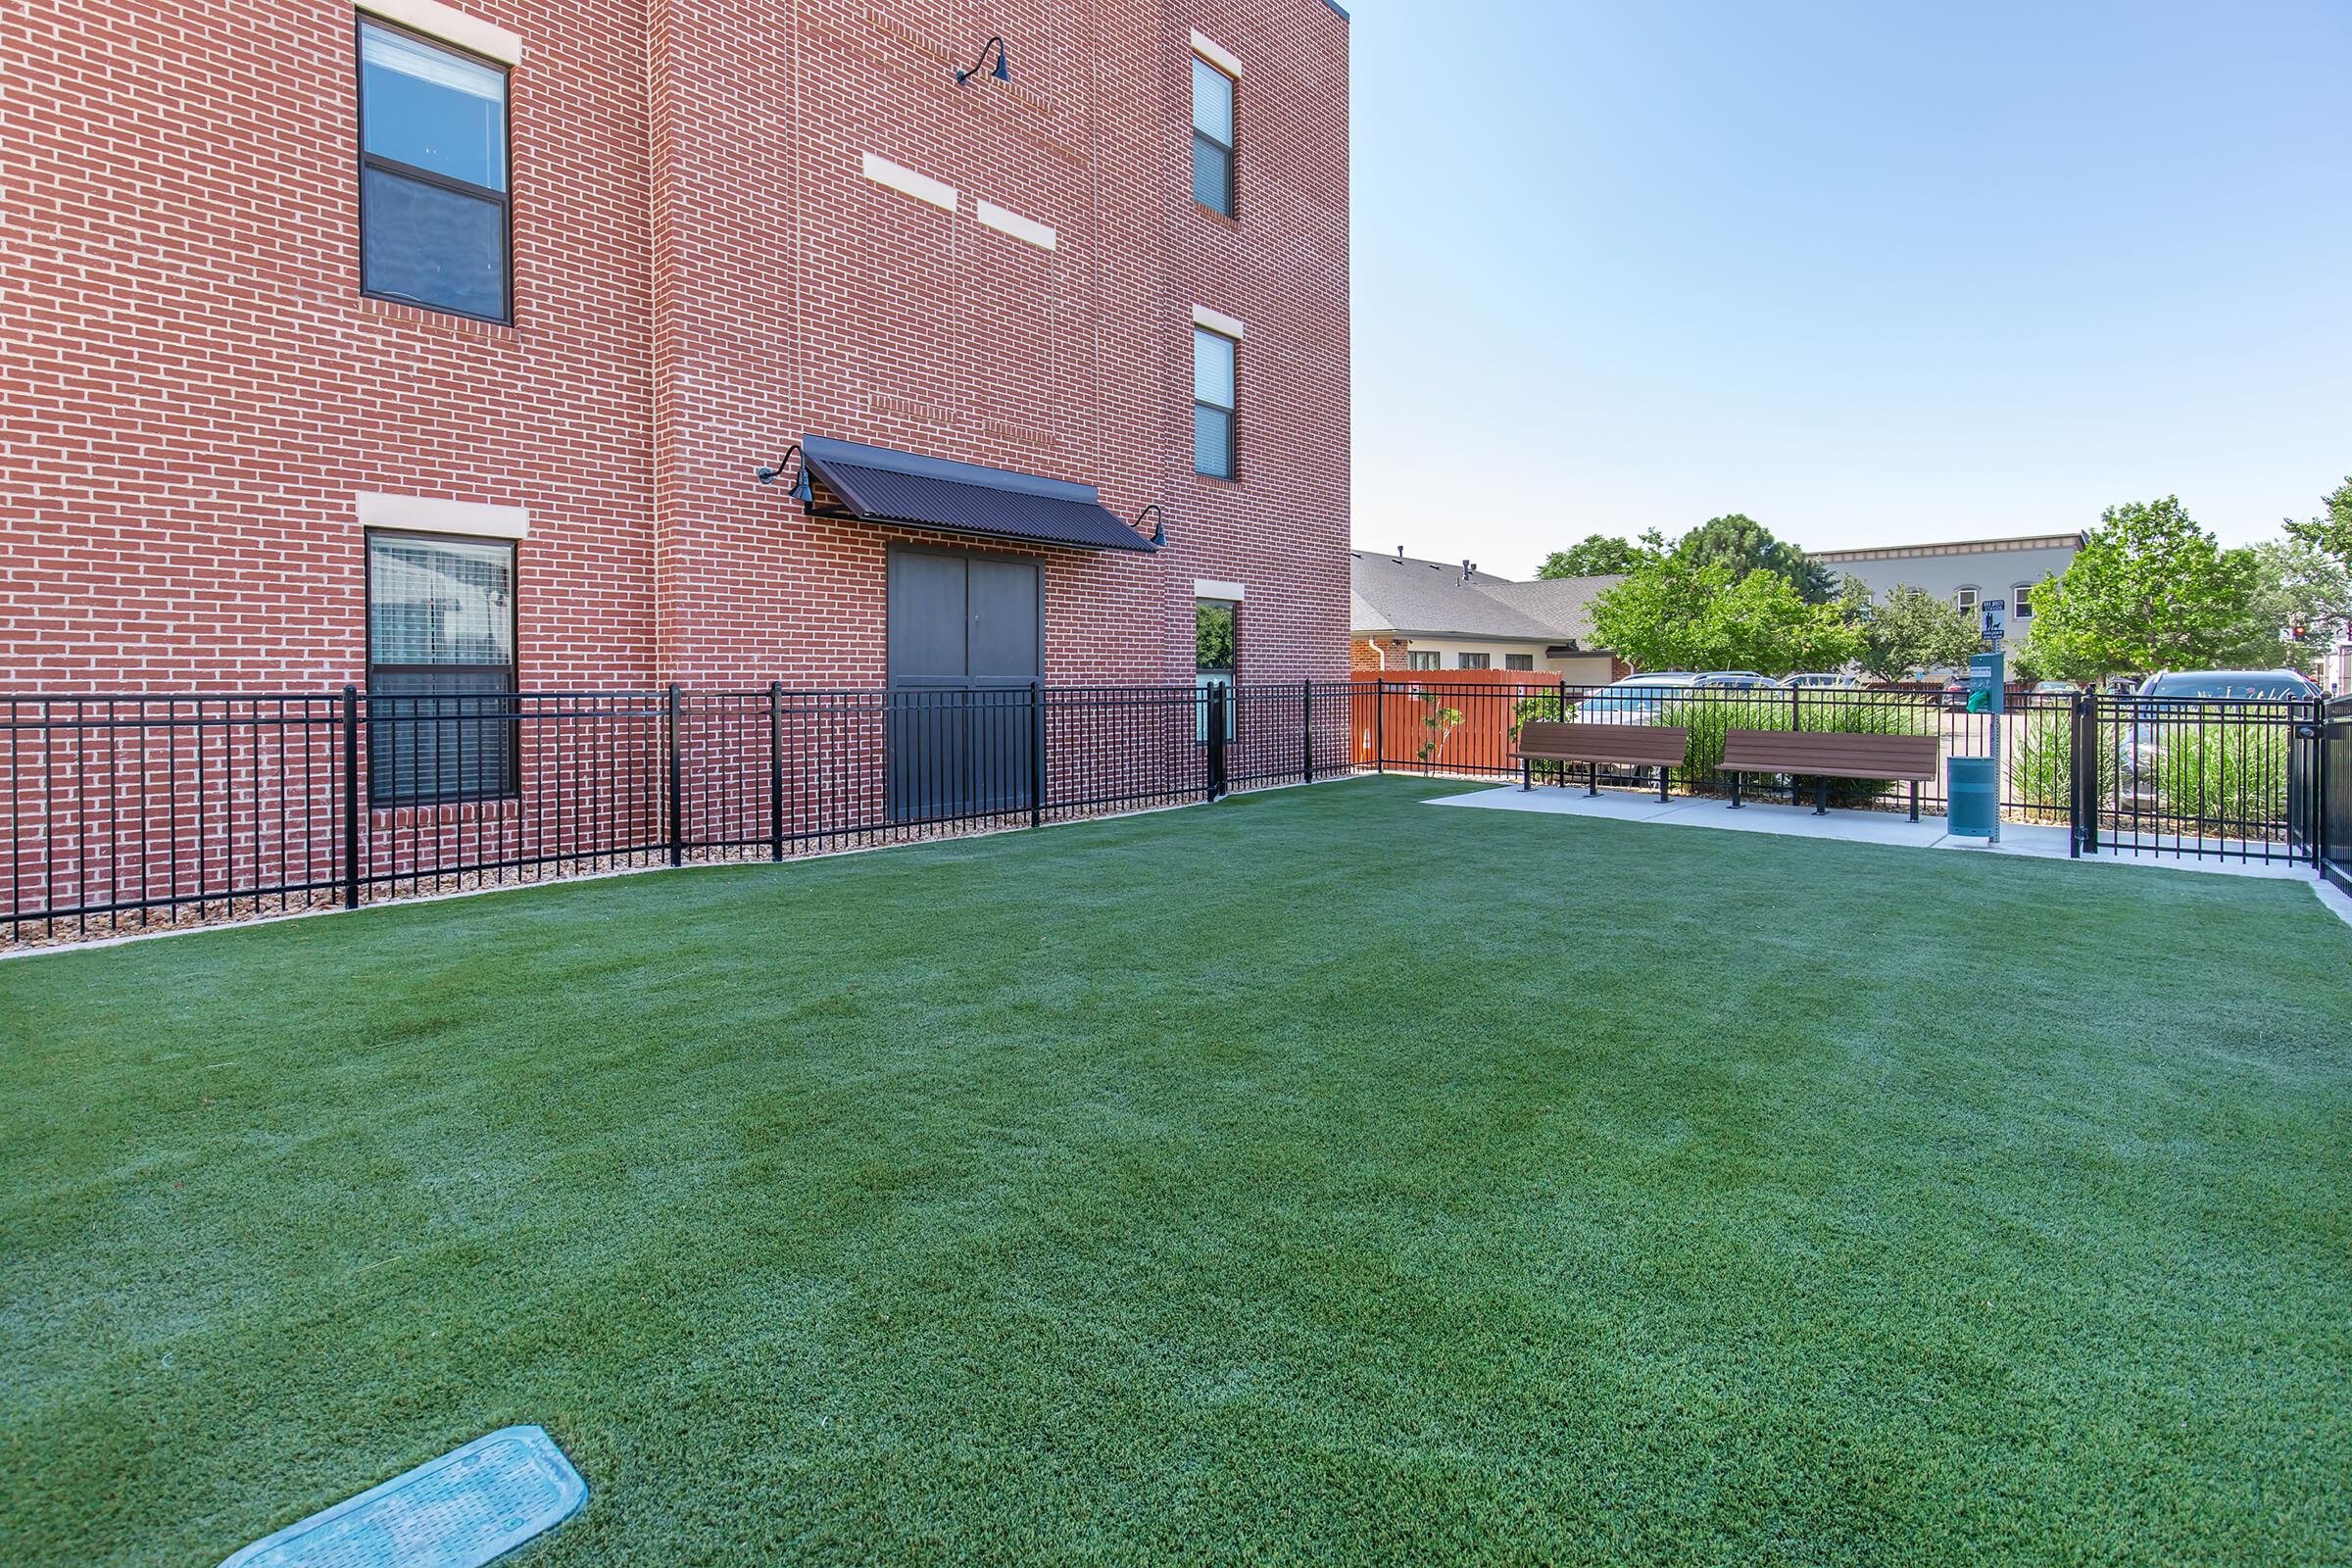

A landscaped outdoor area featuring artificial turf, bordered by a black fence, with a brick building in the background and a shaded seating area. Clear blue sky and greenery in the distance enhance the inviting atmosphere of the space.

A modern living space featuring a flat-screen TV on the wall, a desk with a computer and printer, bar stools at a small table, and a cozy seating area with a yellow chair. The decor includes colorful artwork, a wall clock, and a patterned area rug, creating a welcoming atmosphere.
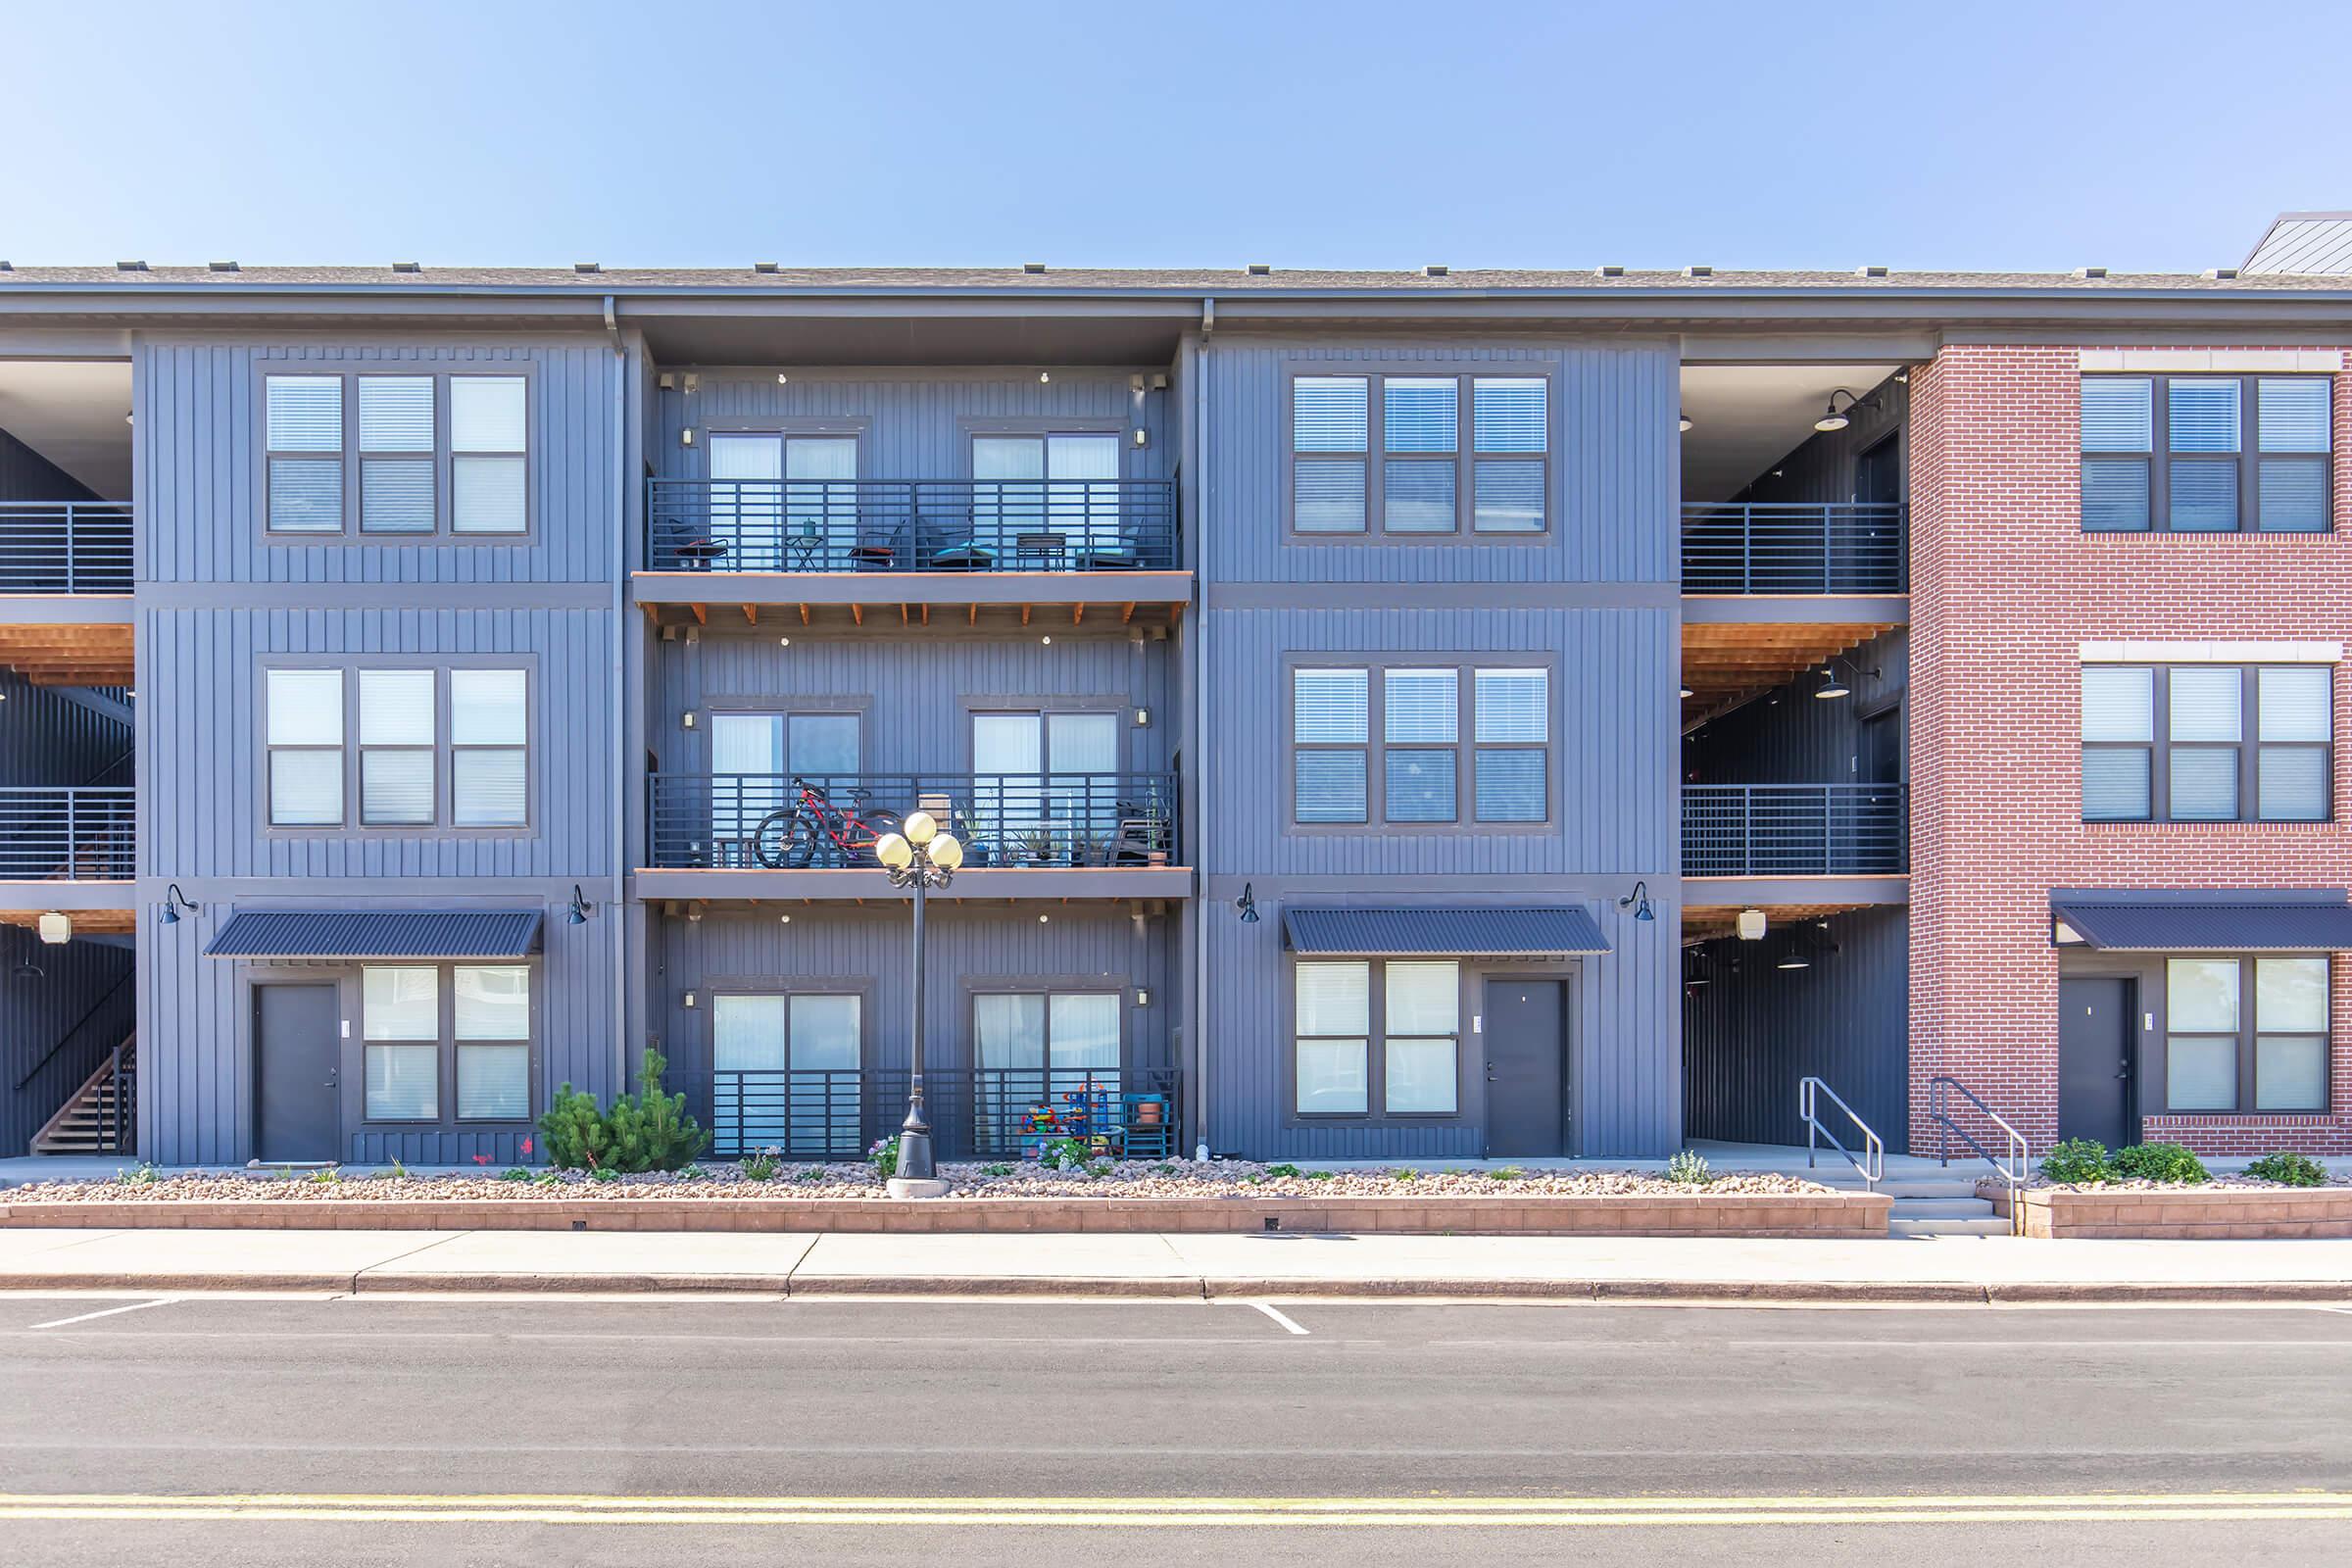
A modern, multi-story residential building featuring blue and brick exteriors. The building has multiple balconies with bicycles visible and landscaped areas below. A well-maintained sidewalk runs in front, with clear blue skies above.
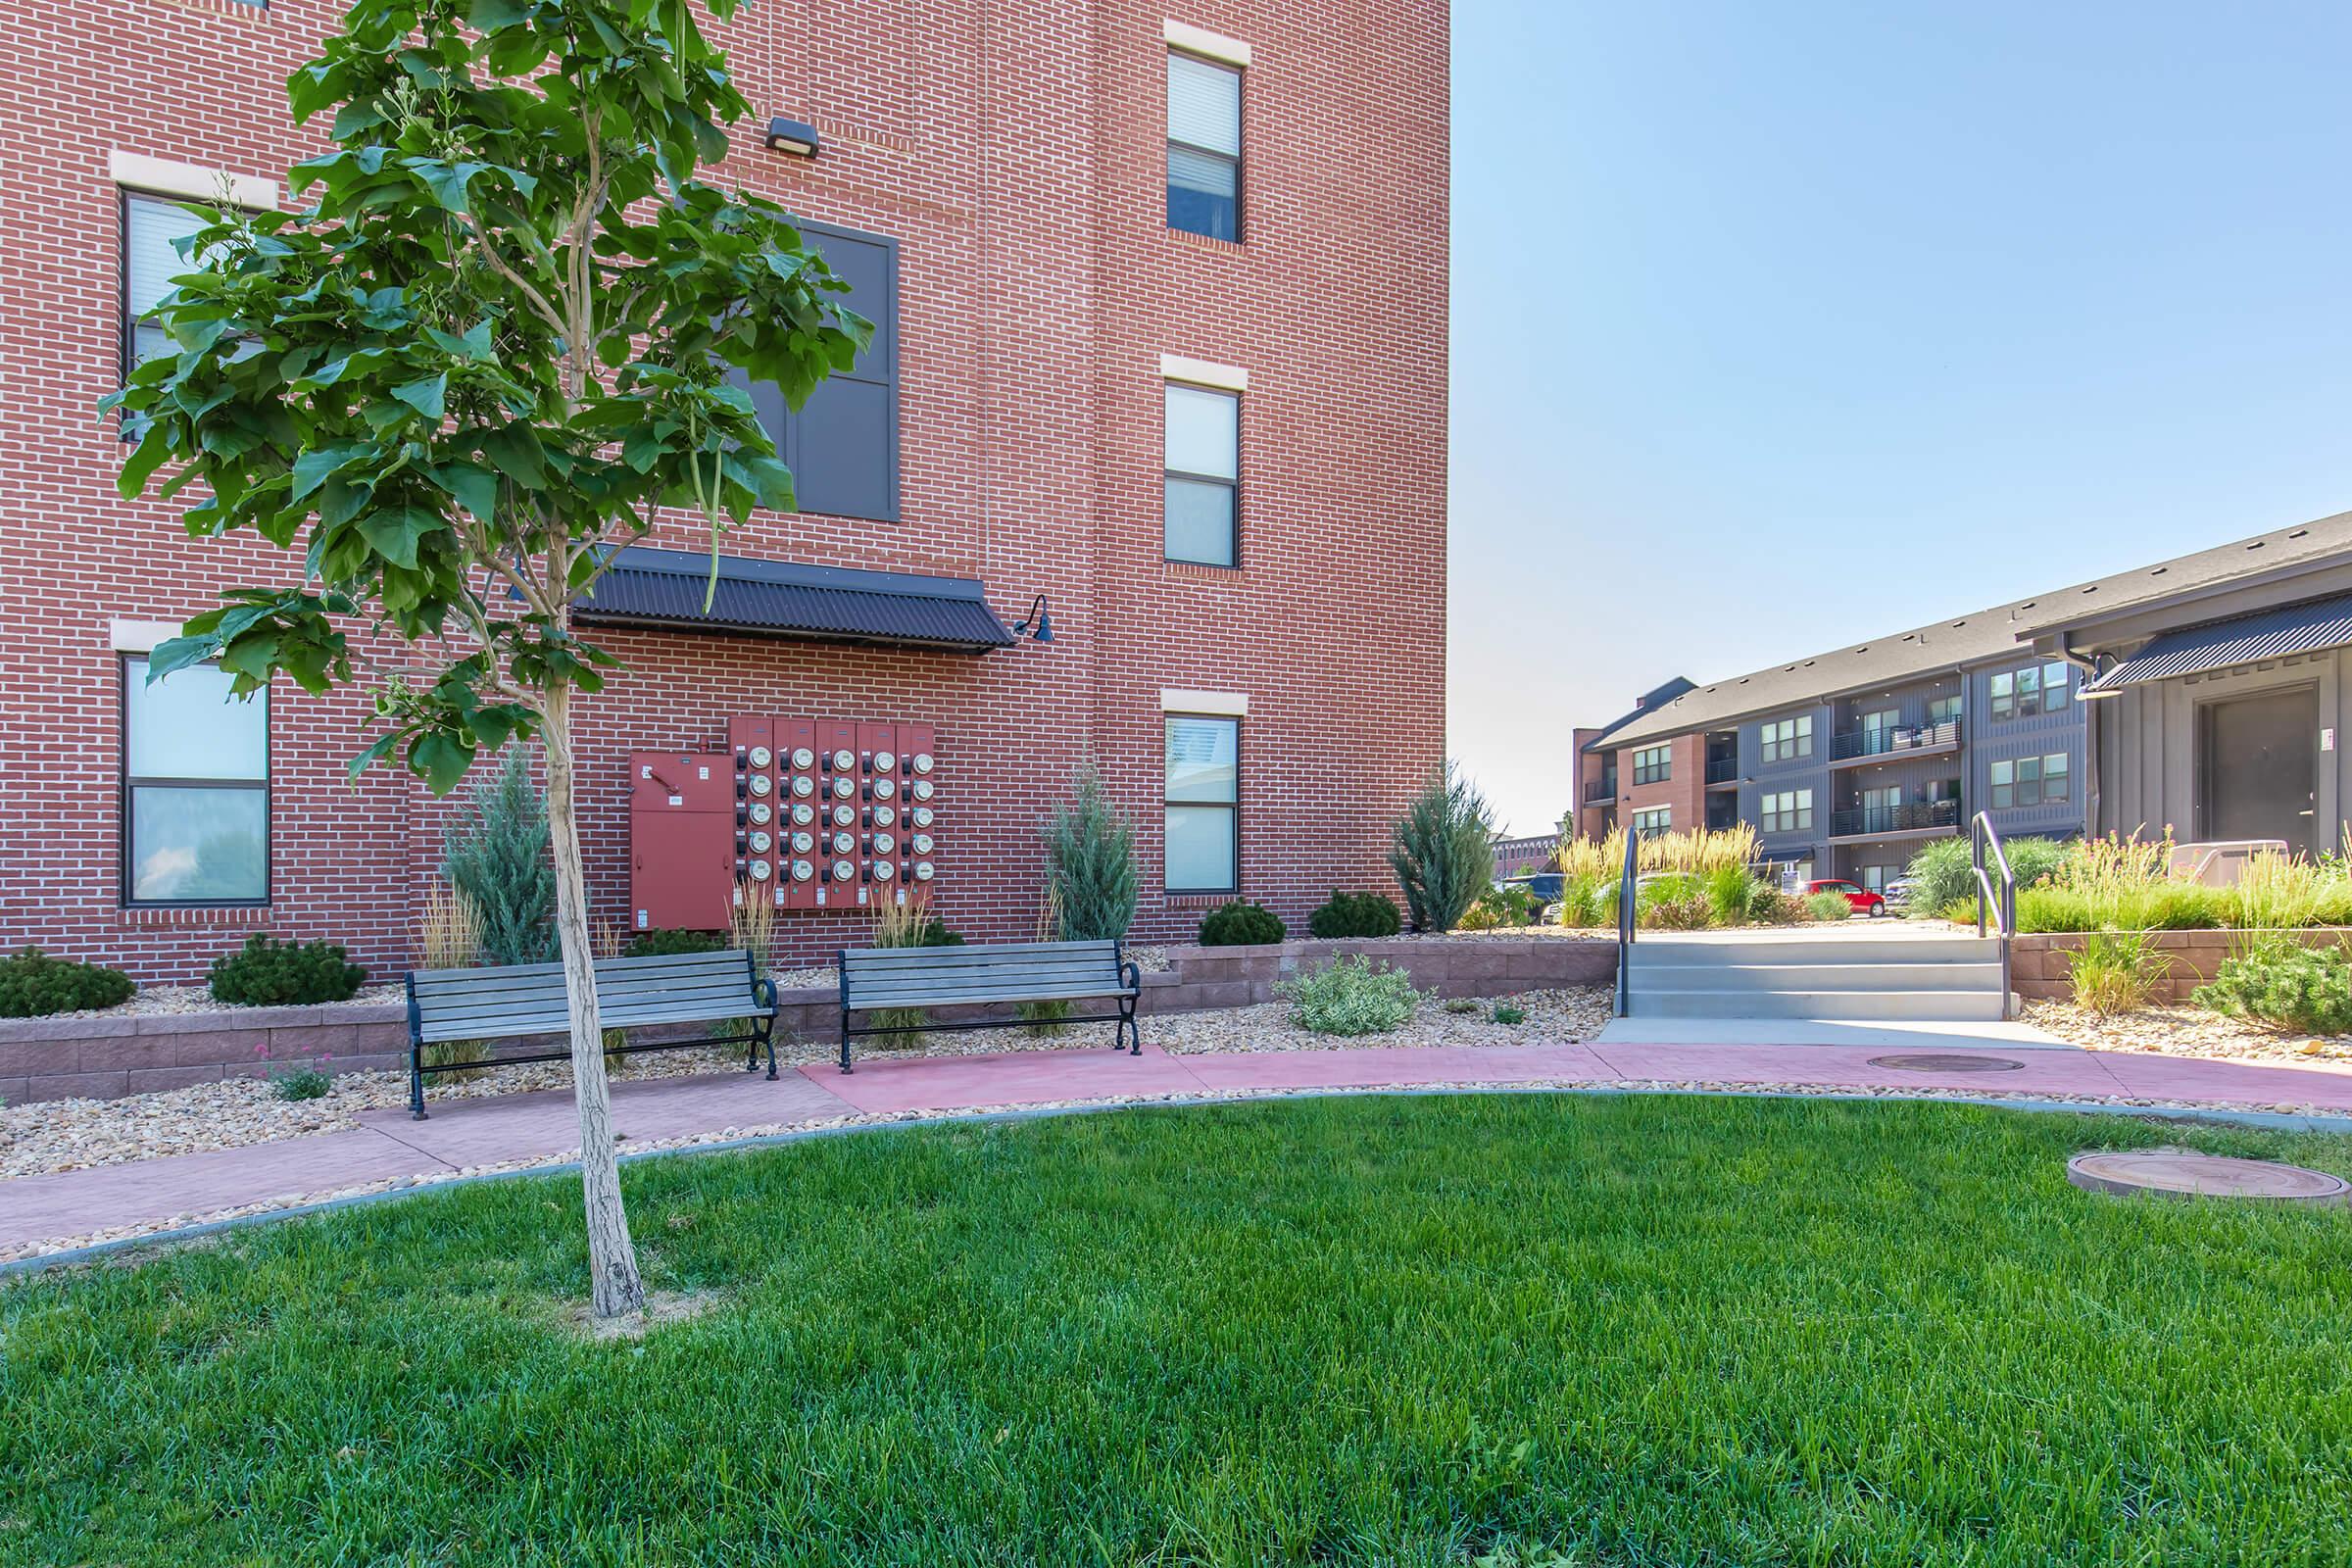
A landscaped area with a circular pathway and green grass, featuring two benches and a small tree. In the background, there is a brick building with red doors and planters. Nearby, another building is visible, suggesting a residential complex. The setting is well-maintained and inviting.
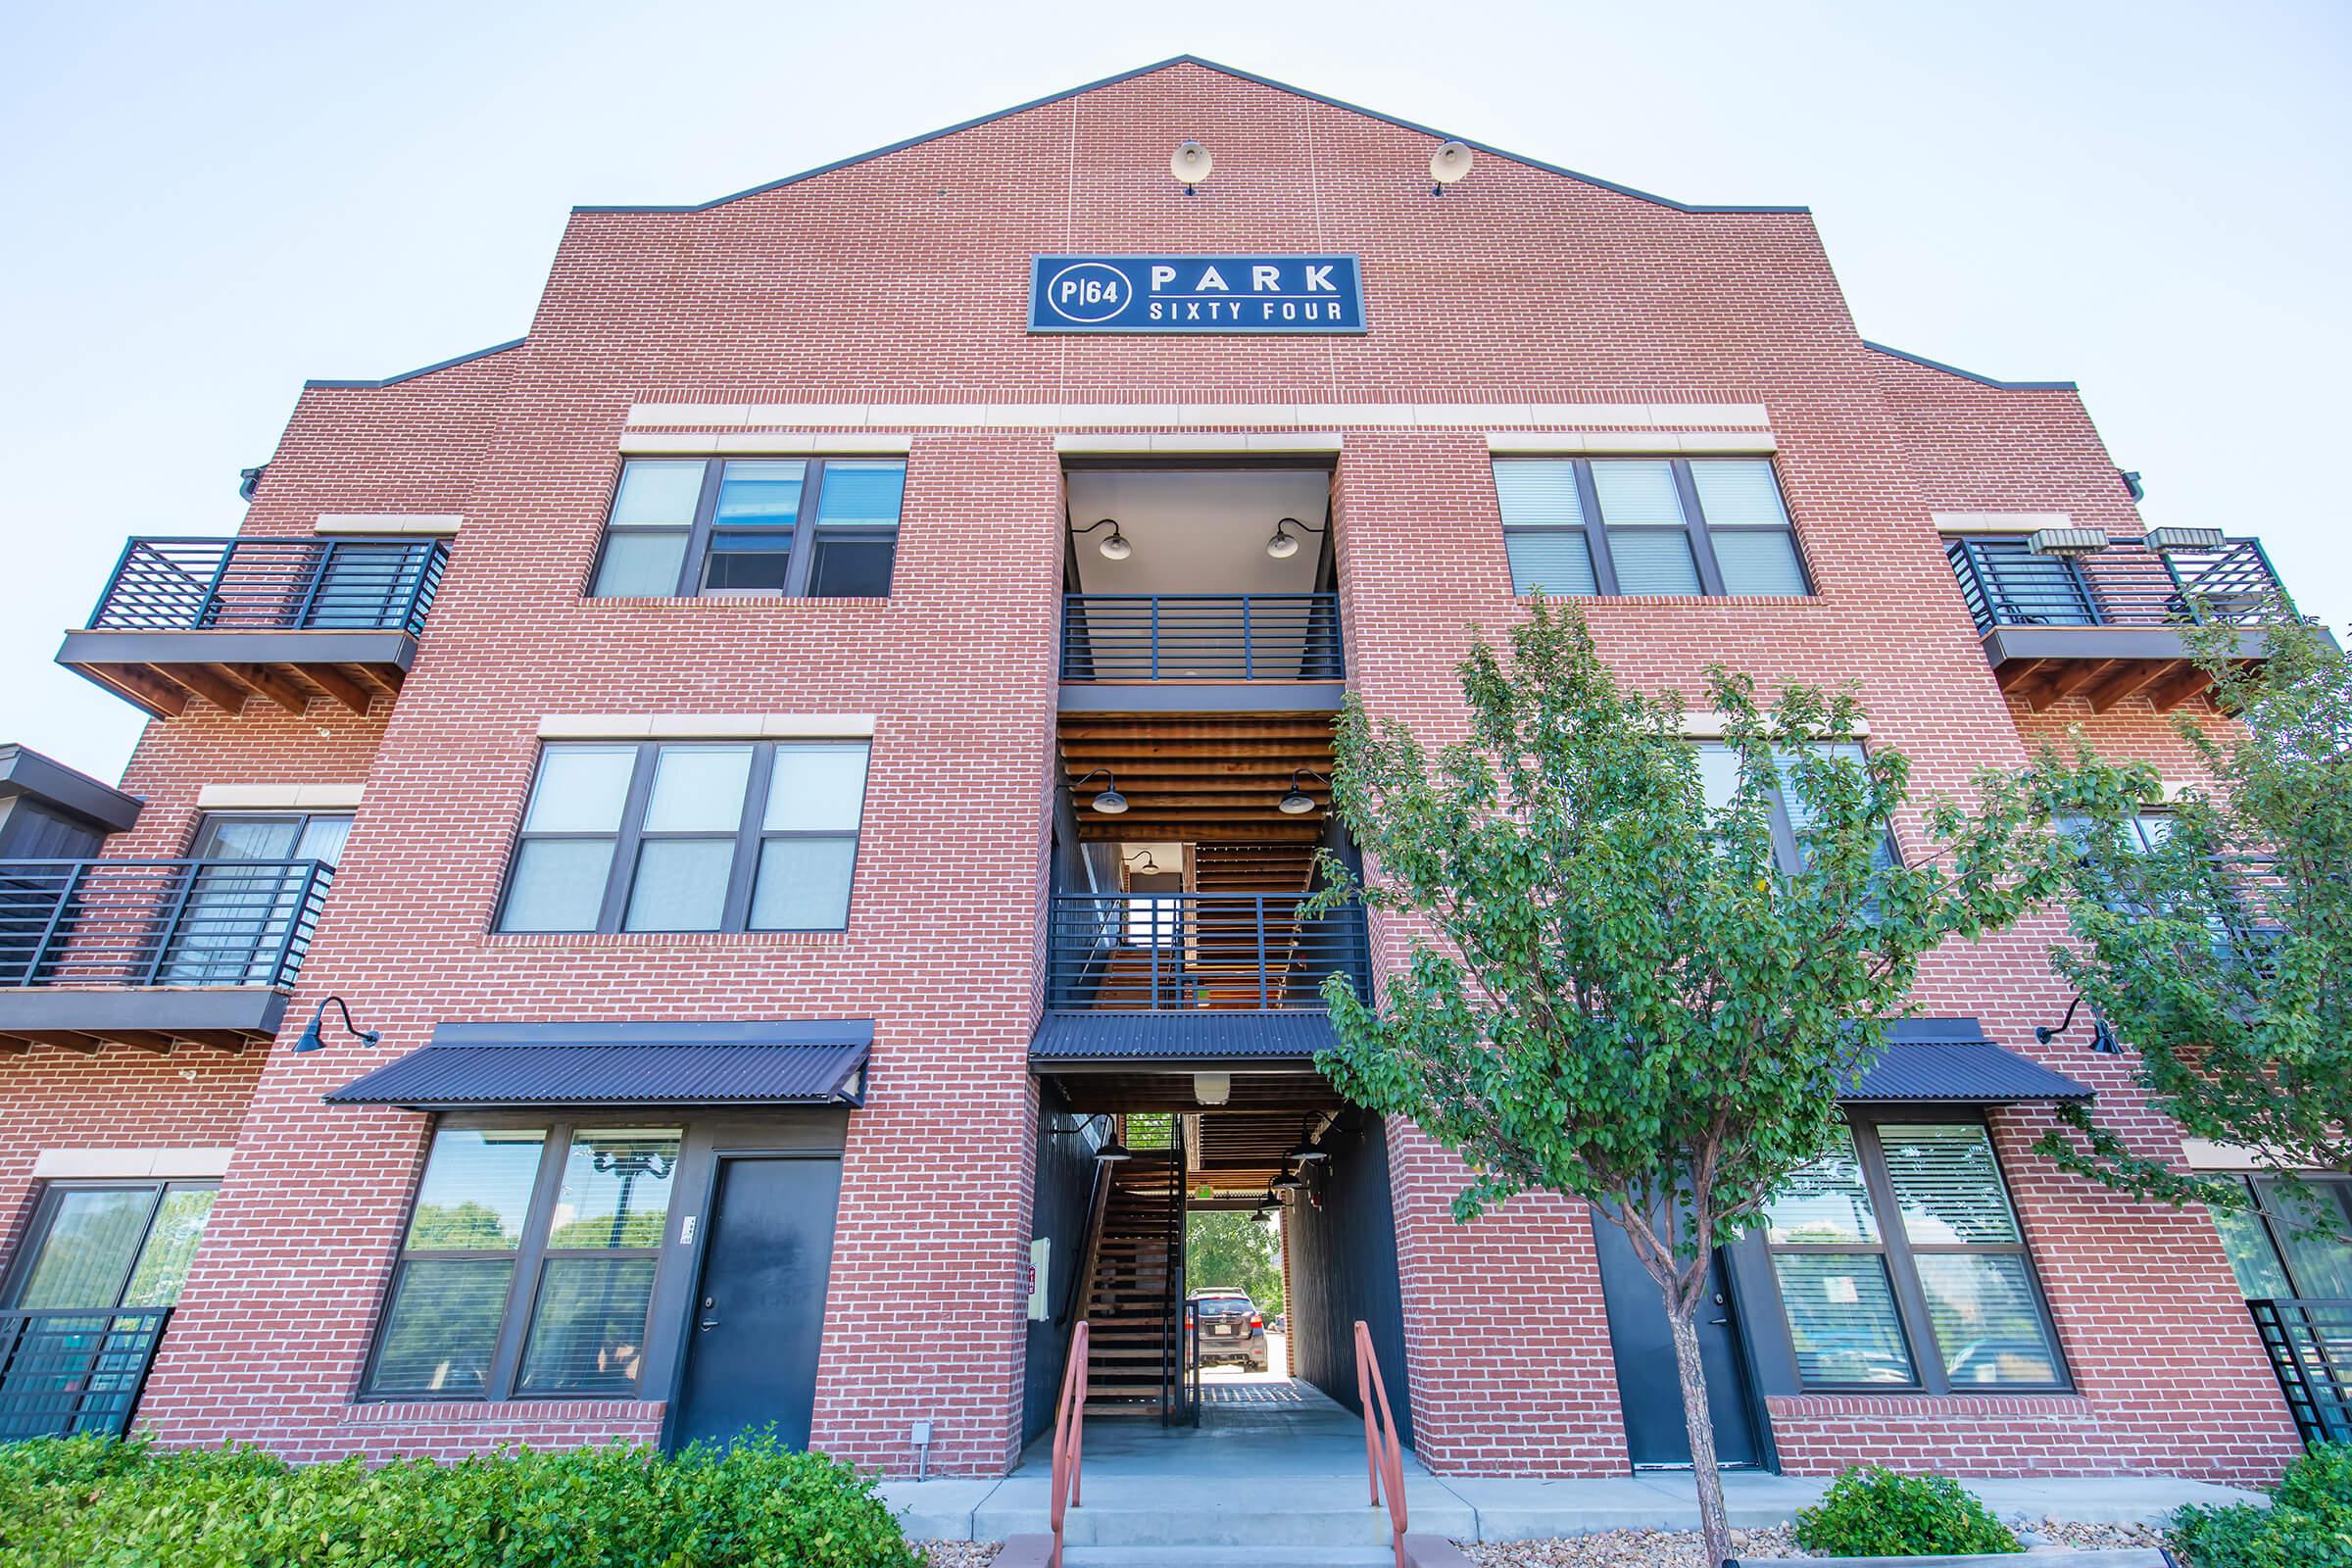
A large brick building with a modern design, featuring multiple windows and a prominent sign that reads "PARK SIXTY FOUR." There are two sets of staircases leading to the upper level, and landscaping with trees and shrubs in the foreground. Bright, clear blue sky above.
Park at Park Sixty Four at Parker, CO

A modern apartment building featuring multiple balconies and large windows, surrounded by lush green landscaping and ornamental grasses. The blue and red brick exterior provides a contemporary look, with a clear blue sky in the background.
A modern brick apartment building with multiple windows, balconies, and a sign that reads "Park 34". The surrounding area features green trees, benches, and a clear blue sky. A vehicle is parked in front of the building on the street.

A cozy corner interior featuring a small round table with two black bar stools. The wall displays three vibrant abstract paintings. To the right, a light-colored cabinet holds a coffee machine and colorful coffee pods, with a decorative red bowl and some snacks on the table. A door is visible in the background.
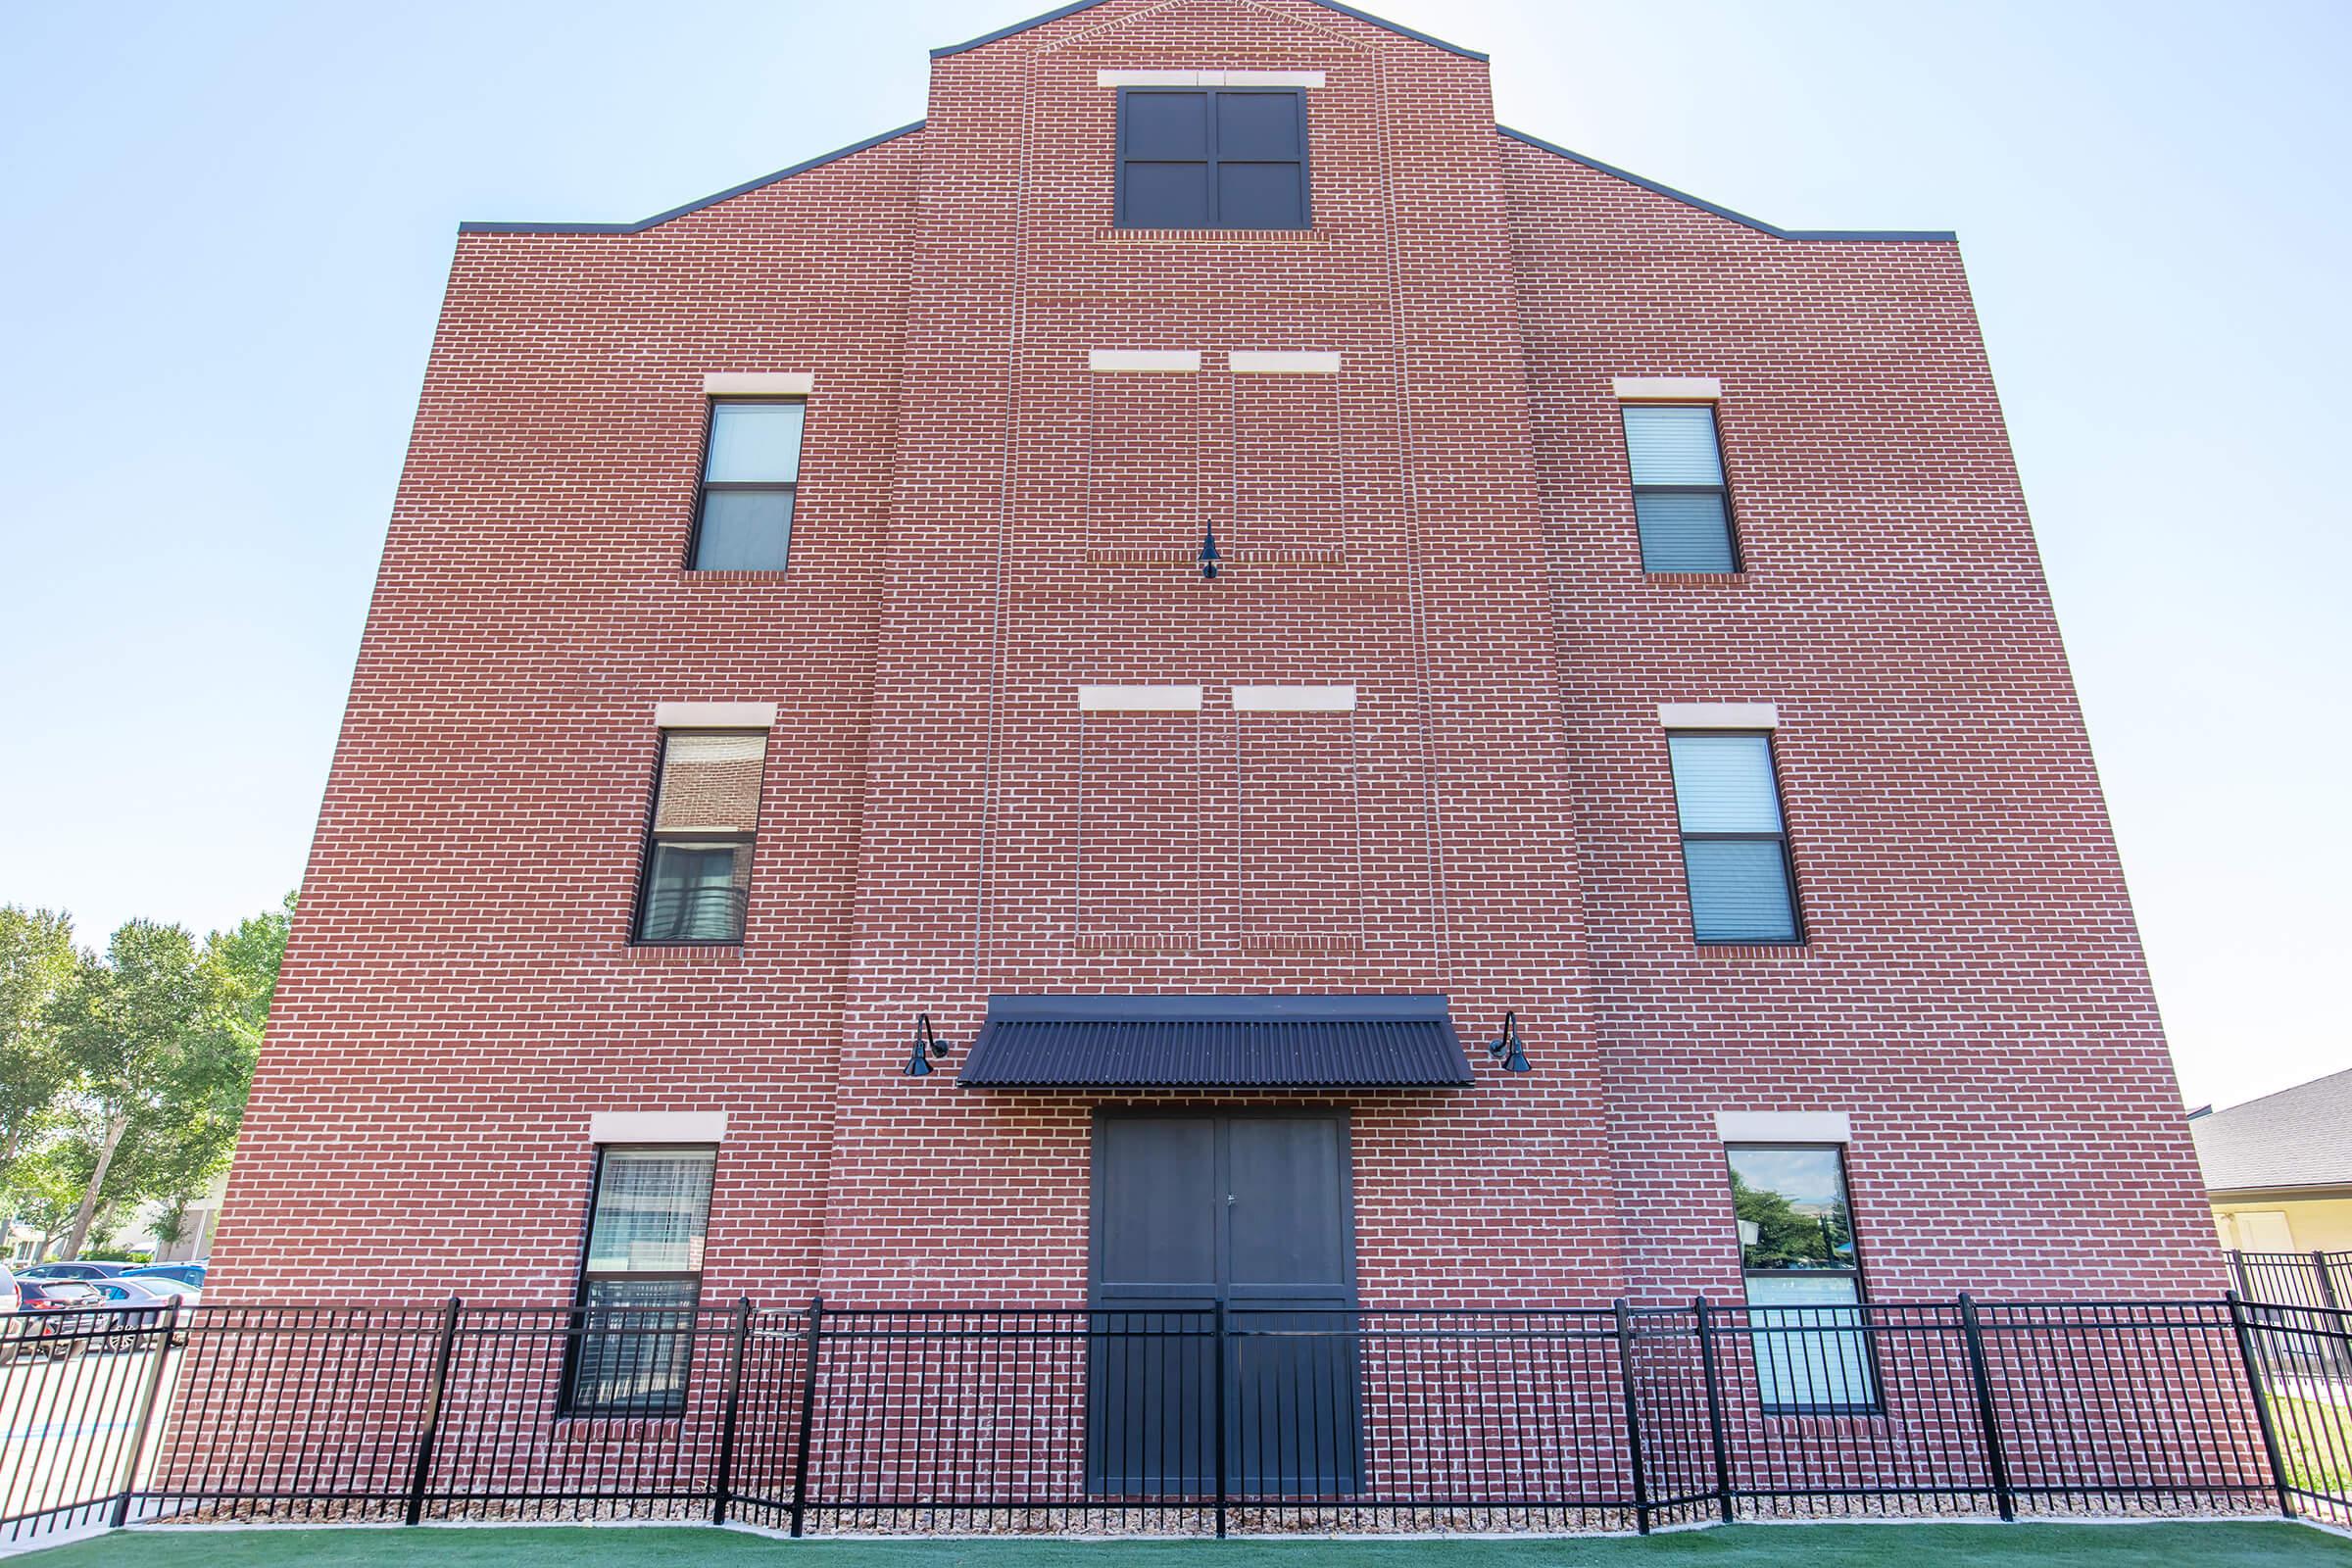
A large, red-brick building with a symmetrical facade. The structure features multiple windows, a black awning over the main entrance, and a black fence surrounding the front yard. The sky is clear and blue above, highlighting the building's architectural details.

A cozy indoor lounge area features two bright yellow chairs and a colorful patterned rug on a wooden floor. The backdrop includes a brick wall adorned with motivational signs. There are decorative plants and a small side table, creating an inviting atmosphere for relaxation or socializing.
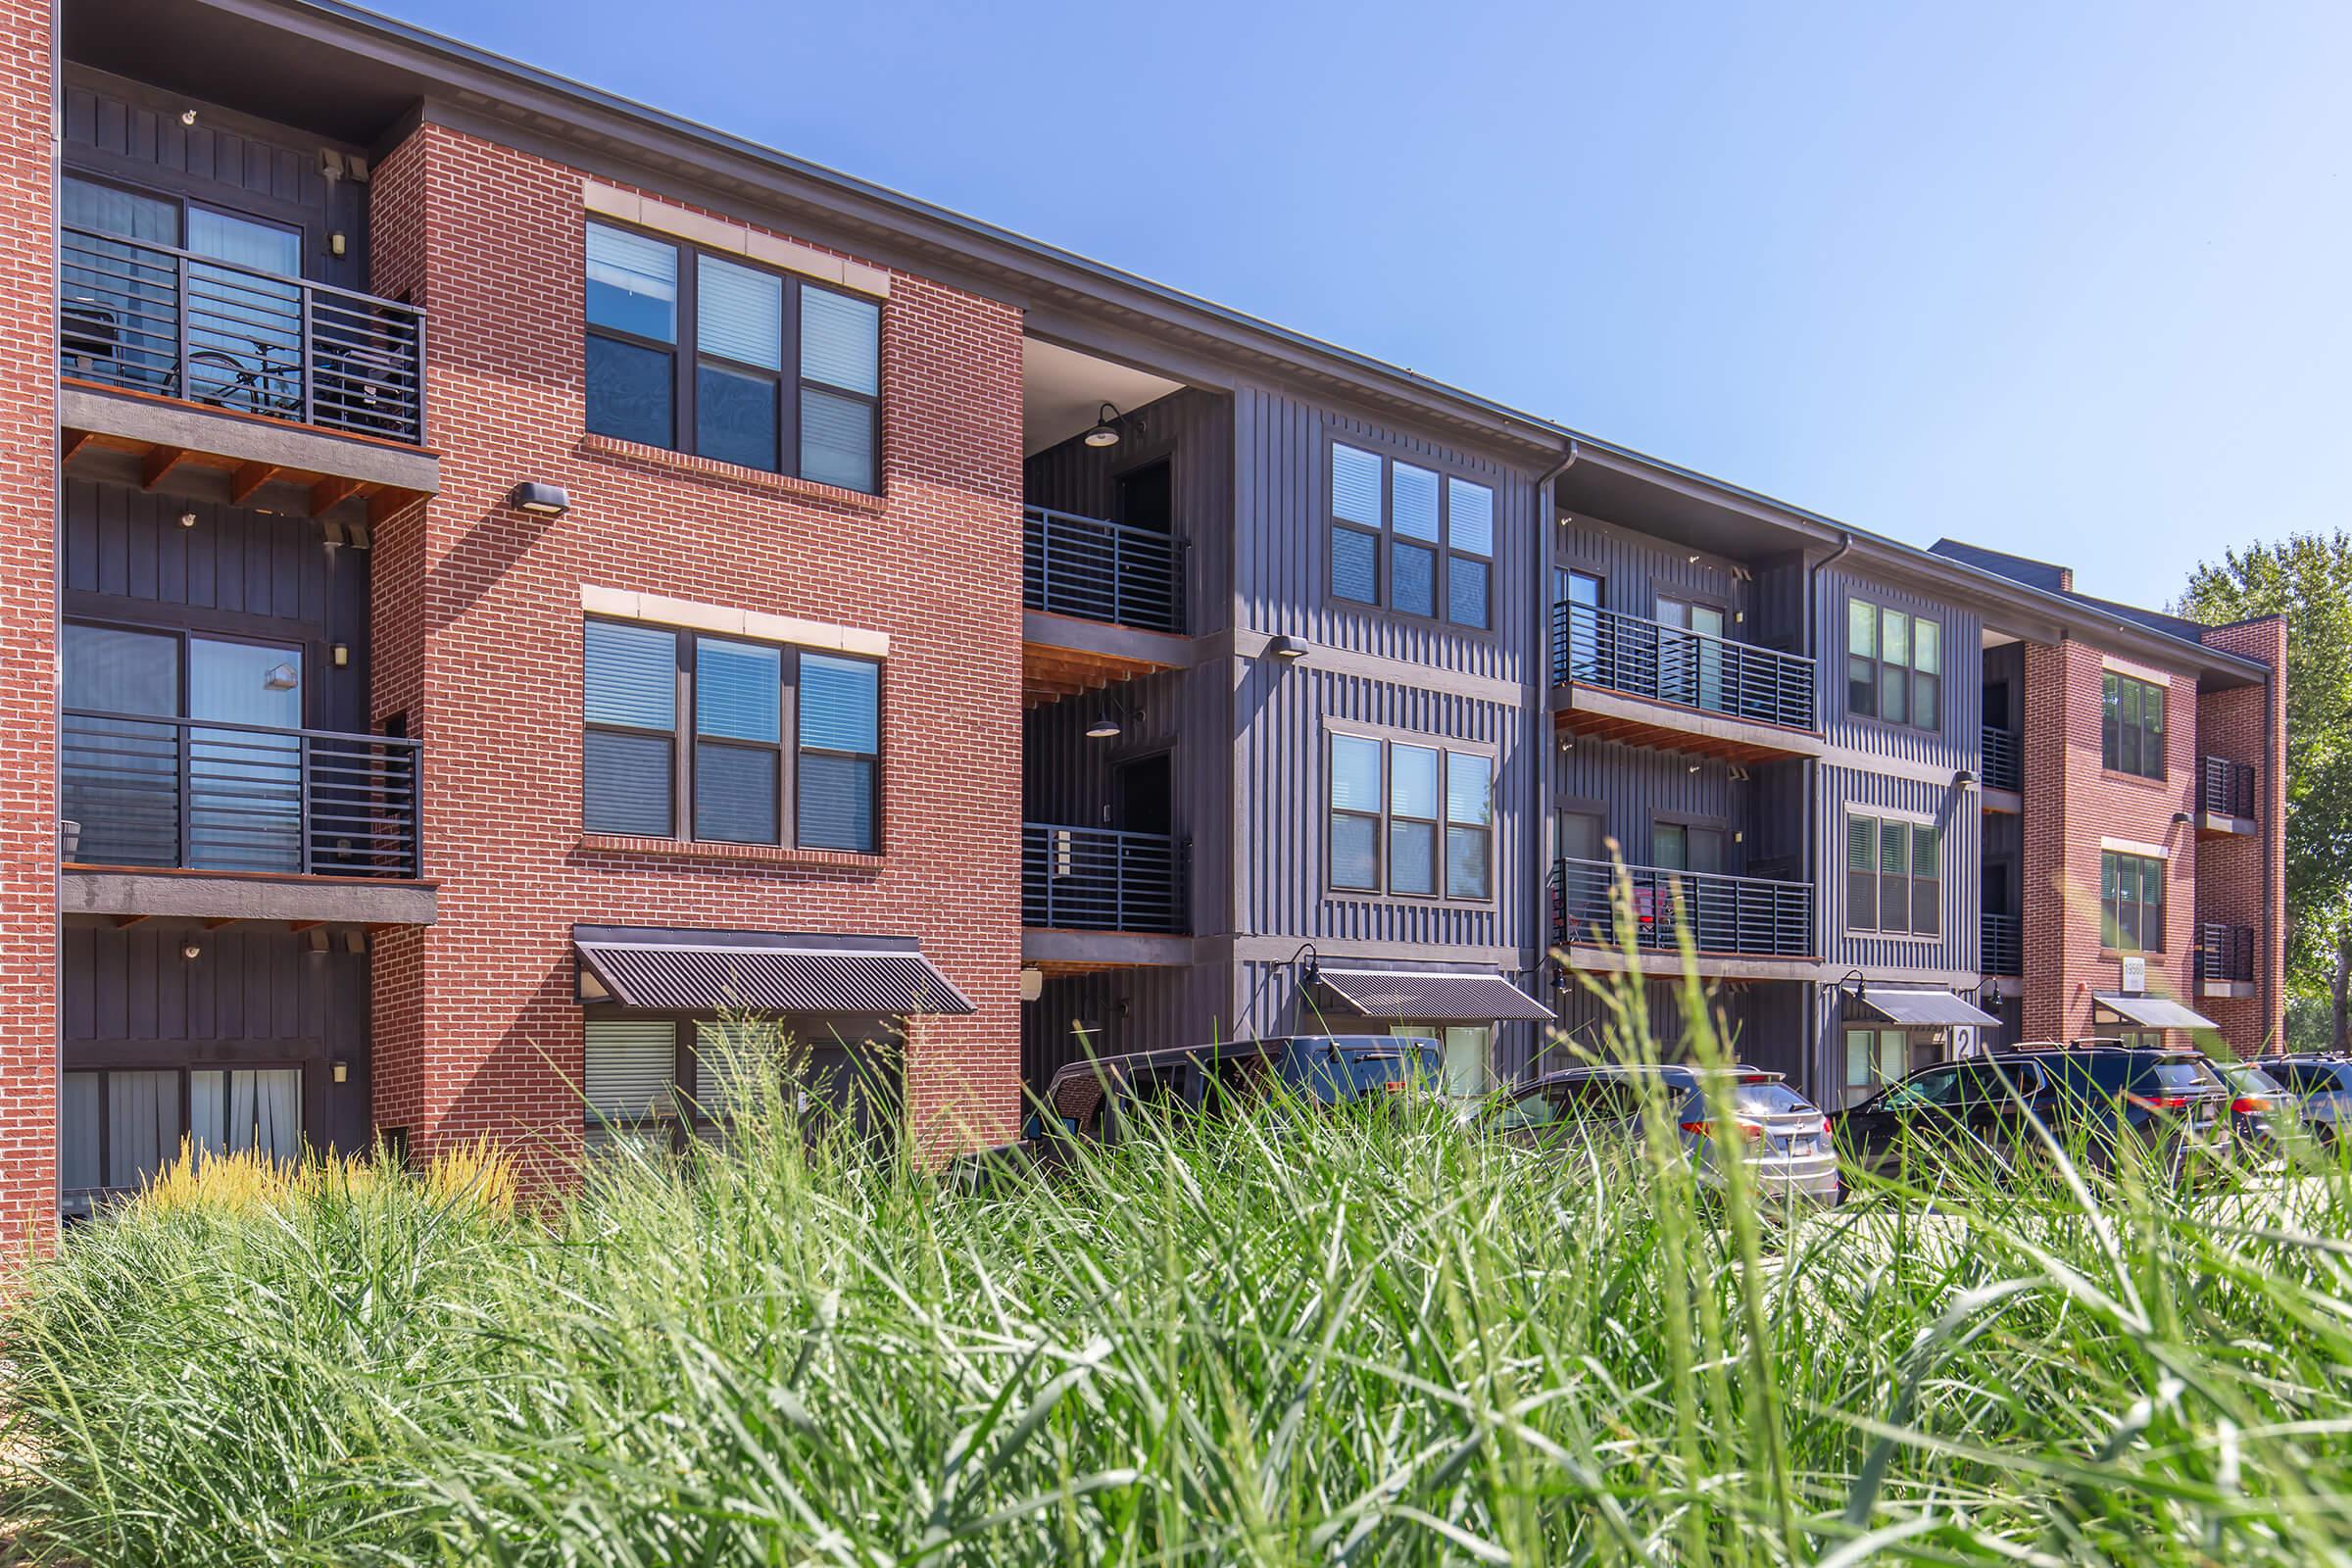
Modern apartment building exterior featuring a combination of red brick and gray siding. The structure has multiple balconies with black railings and large windows. In the foreground, there is lush green grass and landscaping, under a clear blue sky.
A modern brick apartment building with multiple balconies. The facade features large windows, a sign reading "Bark," and a welcoming entrance. In the foreground, there are neatly arranged benches and well-maintained greenery lining the sidewalk under a clear blue sky.
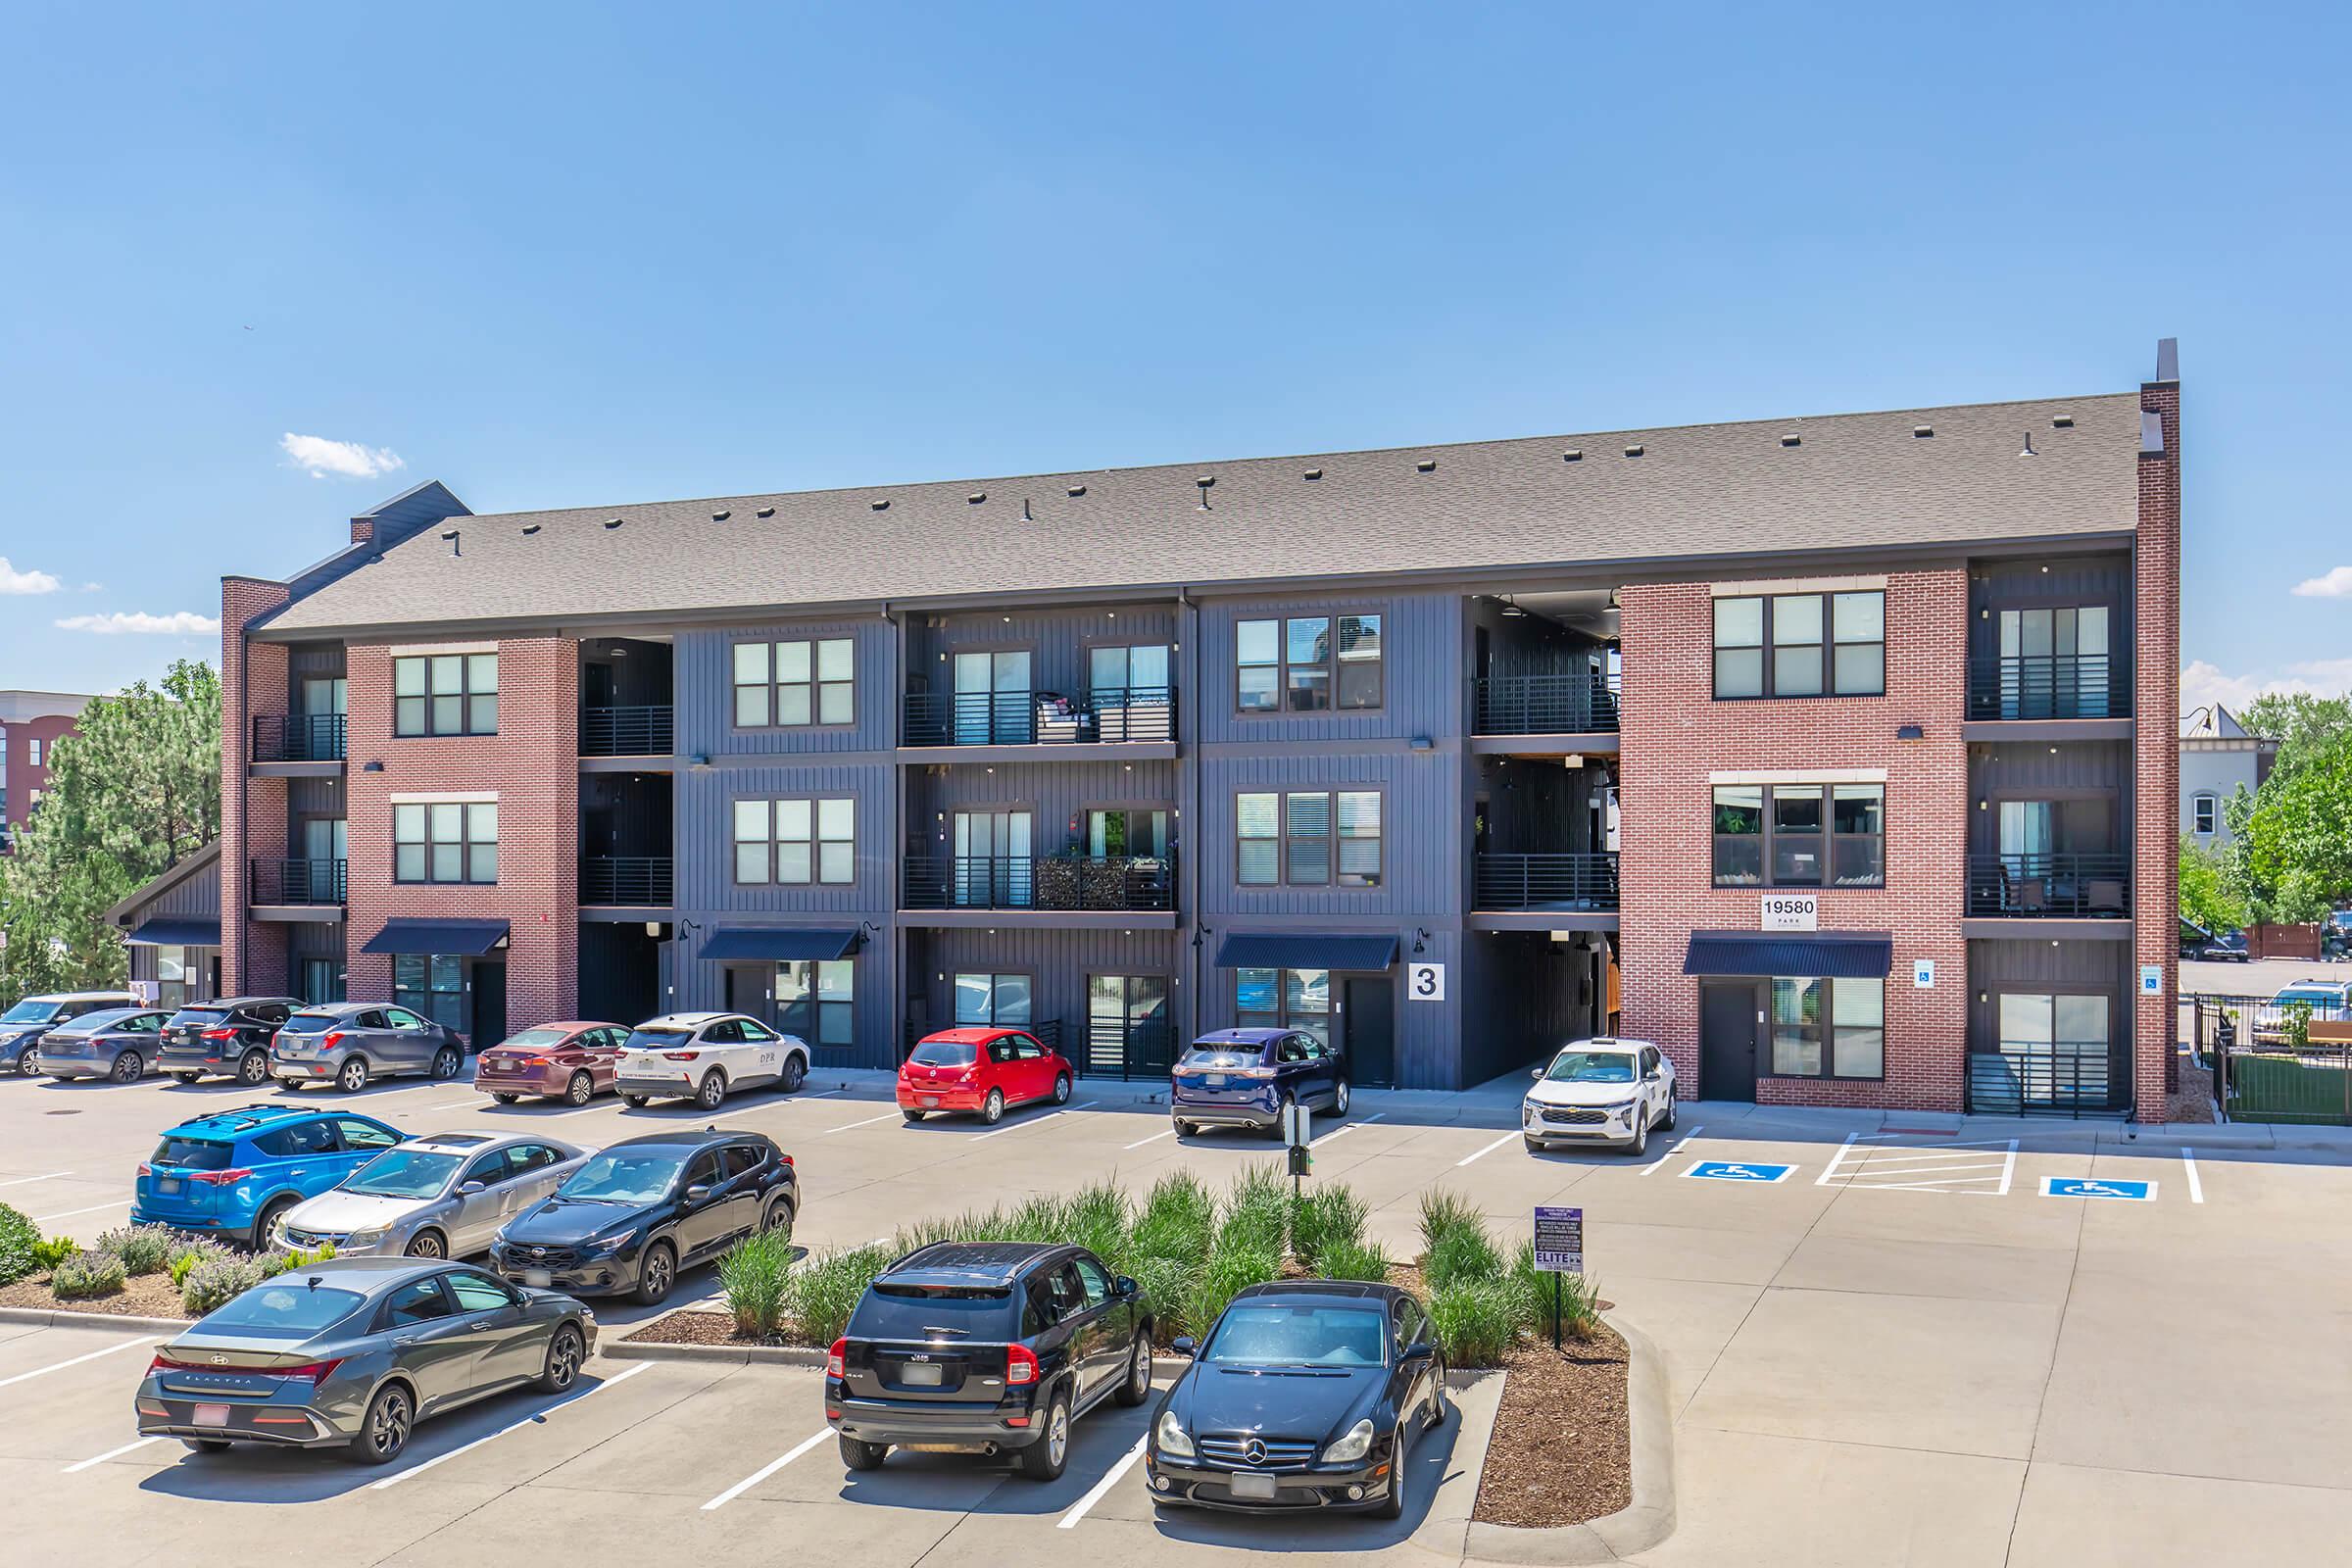
A modern multi-story apartment building with a brick and blue exterior, featuring several balconies. In the foreground, there is a parking lot with various cars parked. The scene is set on a sunny day, with a clear blue sky and greenery surrounding the area.
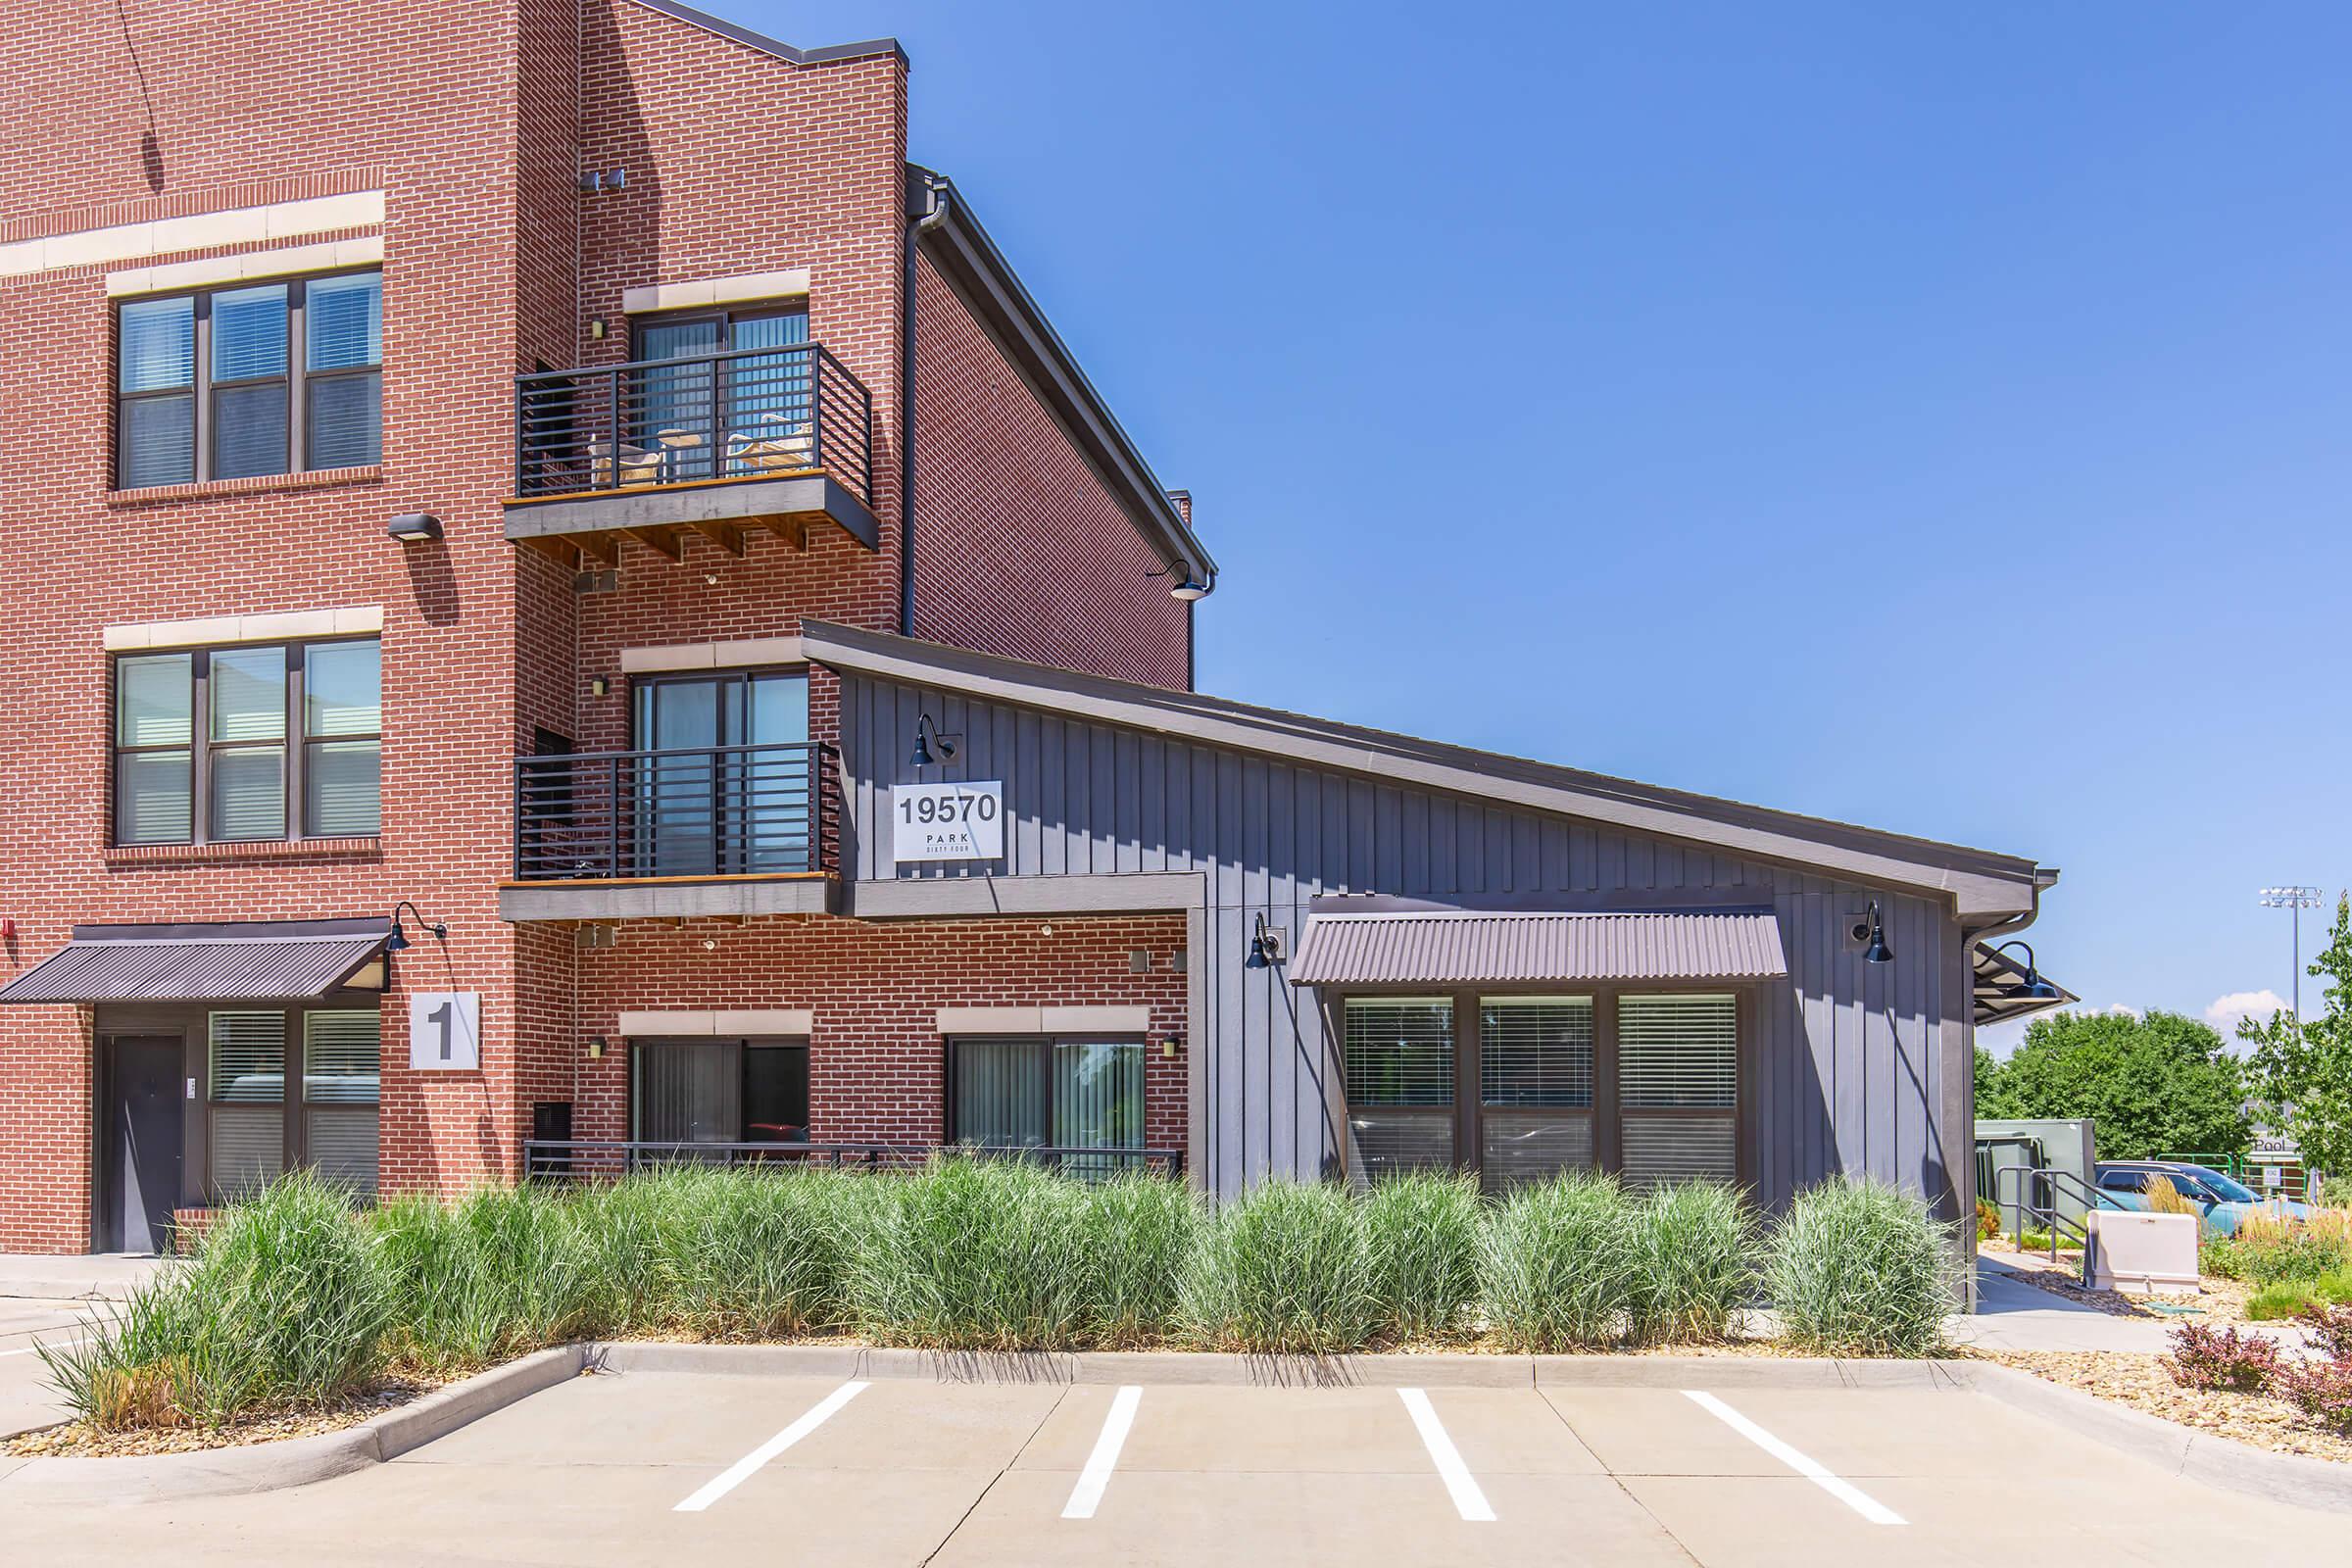
Modern multi-story brick building with a distinctive grey and wood exterior. The entrance features a sign displaying "19570" above large windows, with lush greenery and a clean parking lot in the foreground. The sky is clear and blue, indicating a sunny day.
View at Park Sixty Four at Parker, CO
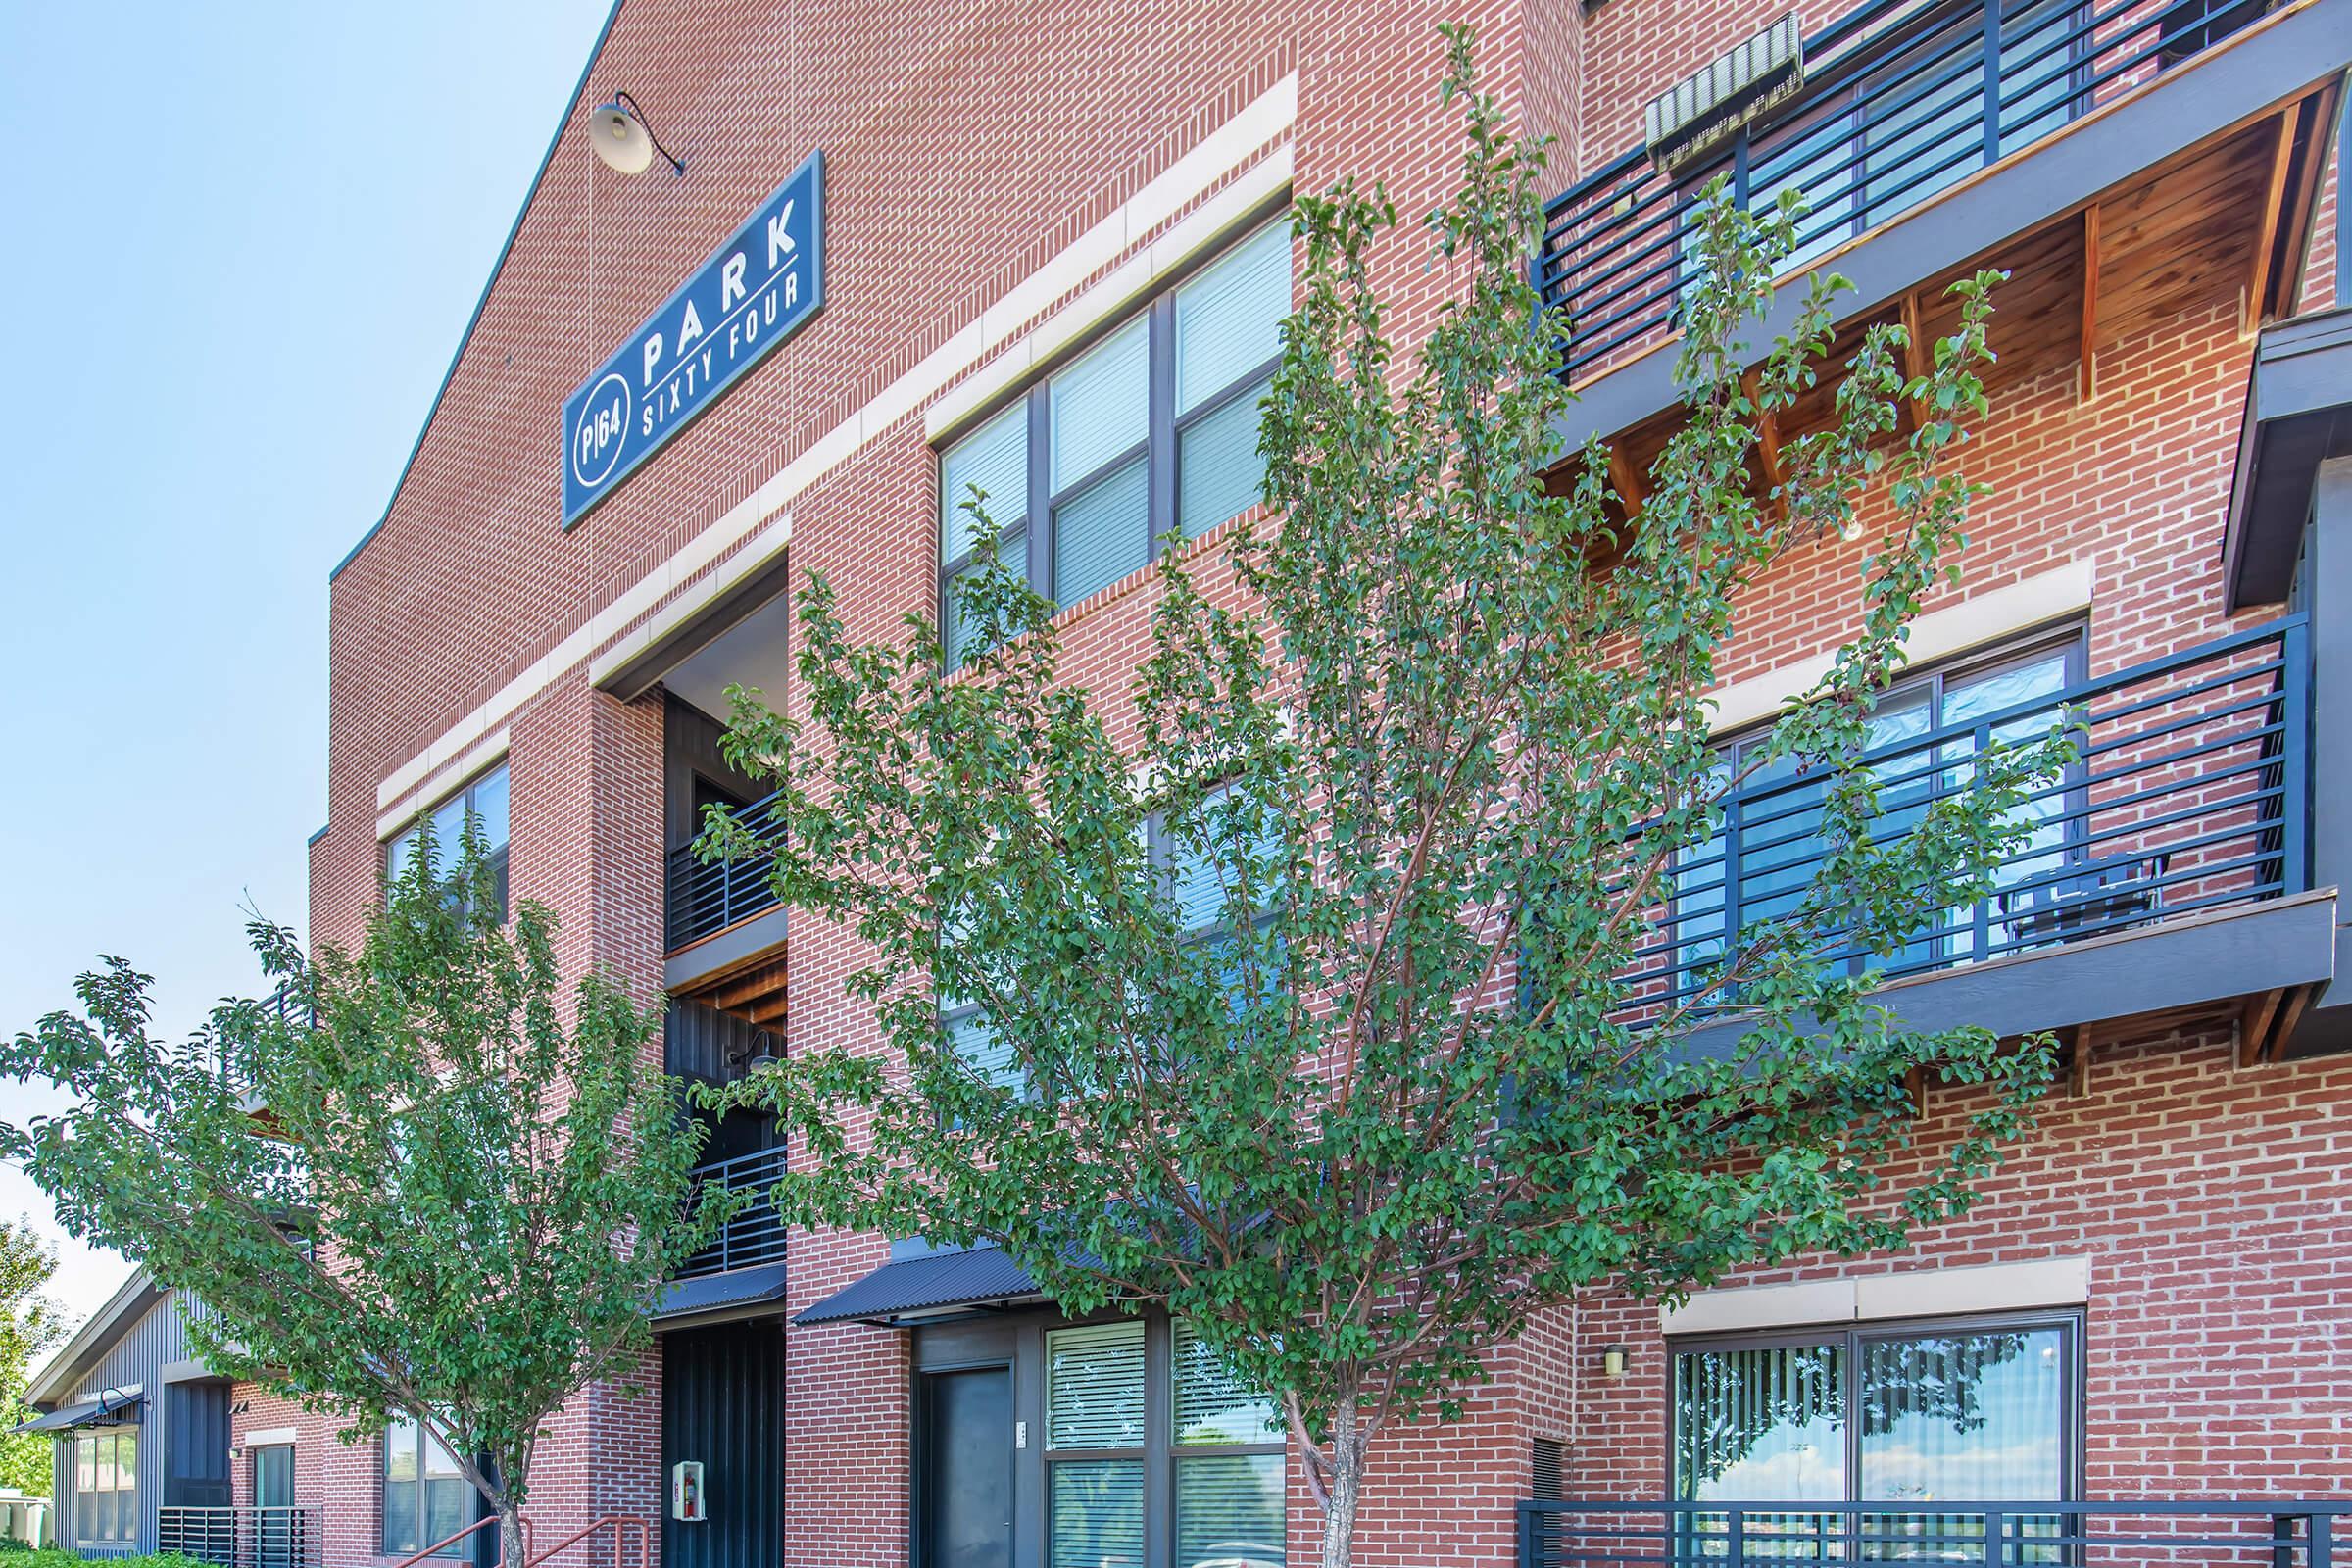
A modern brick building with a sign reading "PARK SIXTY FOUR." The structure features multiple windows, balconies, and a staircase. In the foreground, there is a bench and small trees, against a clear blue sky. The overall setting suggests a welcoming public space.
Walk Score at Park Sixty Four

A well-organized garage featuring bicycles mounted on wall racks. There's a large metal storage cage on the left side, providing additional space for storing items. The floor is clean and has a speckled gray finish, and the area is well-lit with fluorescent lighting.
Park at Park Sixty Four at Parker, CO
Apartments at Park Sixty Four at Parker, CO
Park at Park Sixty Four at Parker, CO

Model
Your browser does not support SVG 360 Tour

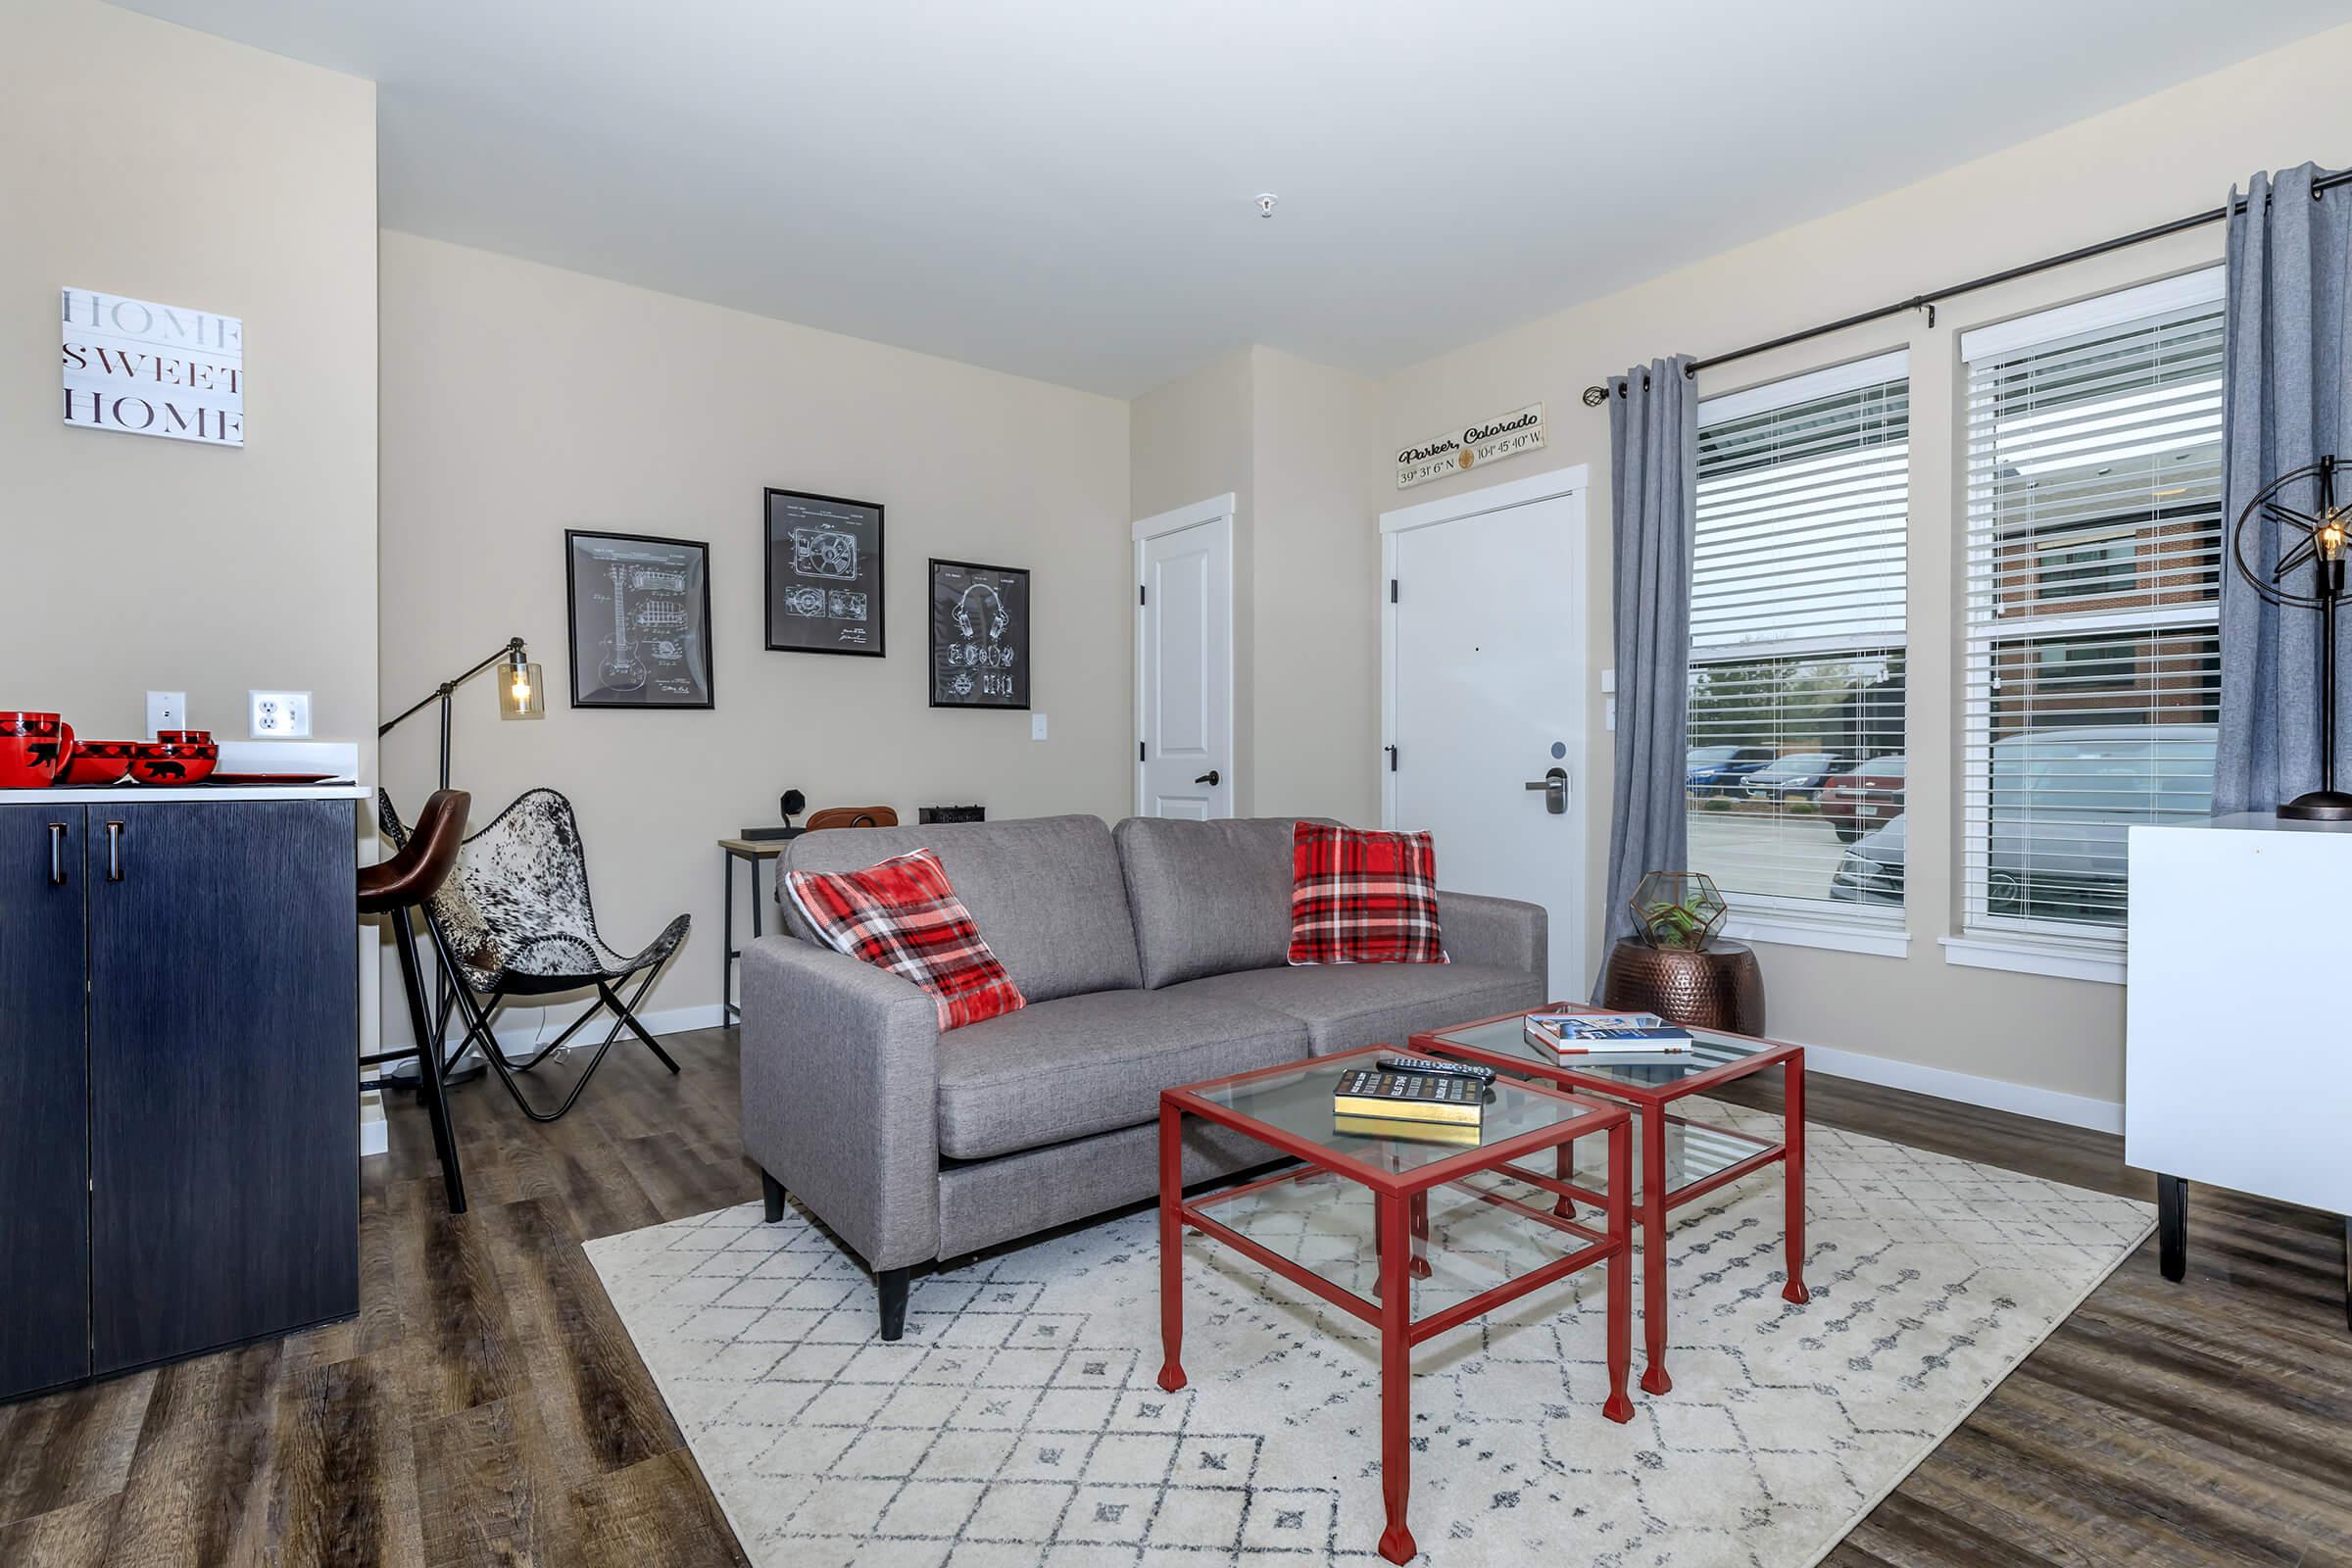
Cozy living room featuring a gray sofa with red plaid throw pillows, a glass coffee table, and a patterned area rug. The walls are adorned with framed artwork, and there are large windows with sheer curtains letting in natural light. A stylish accent chair adds to the modern decor.
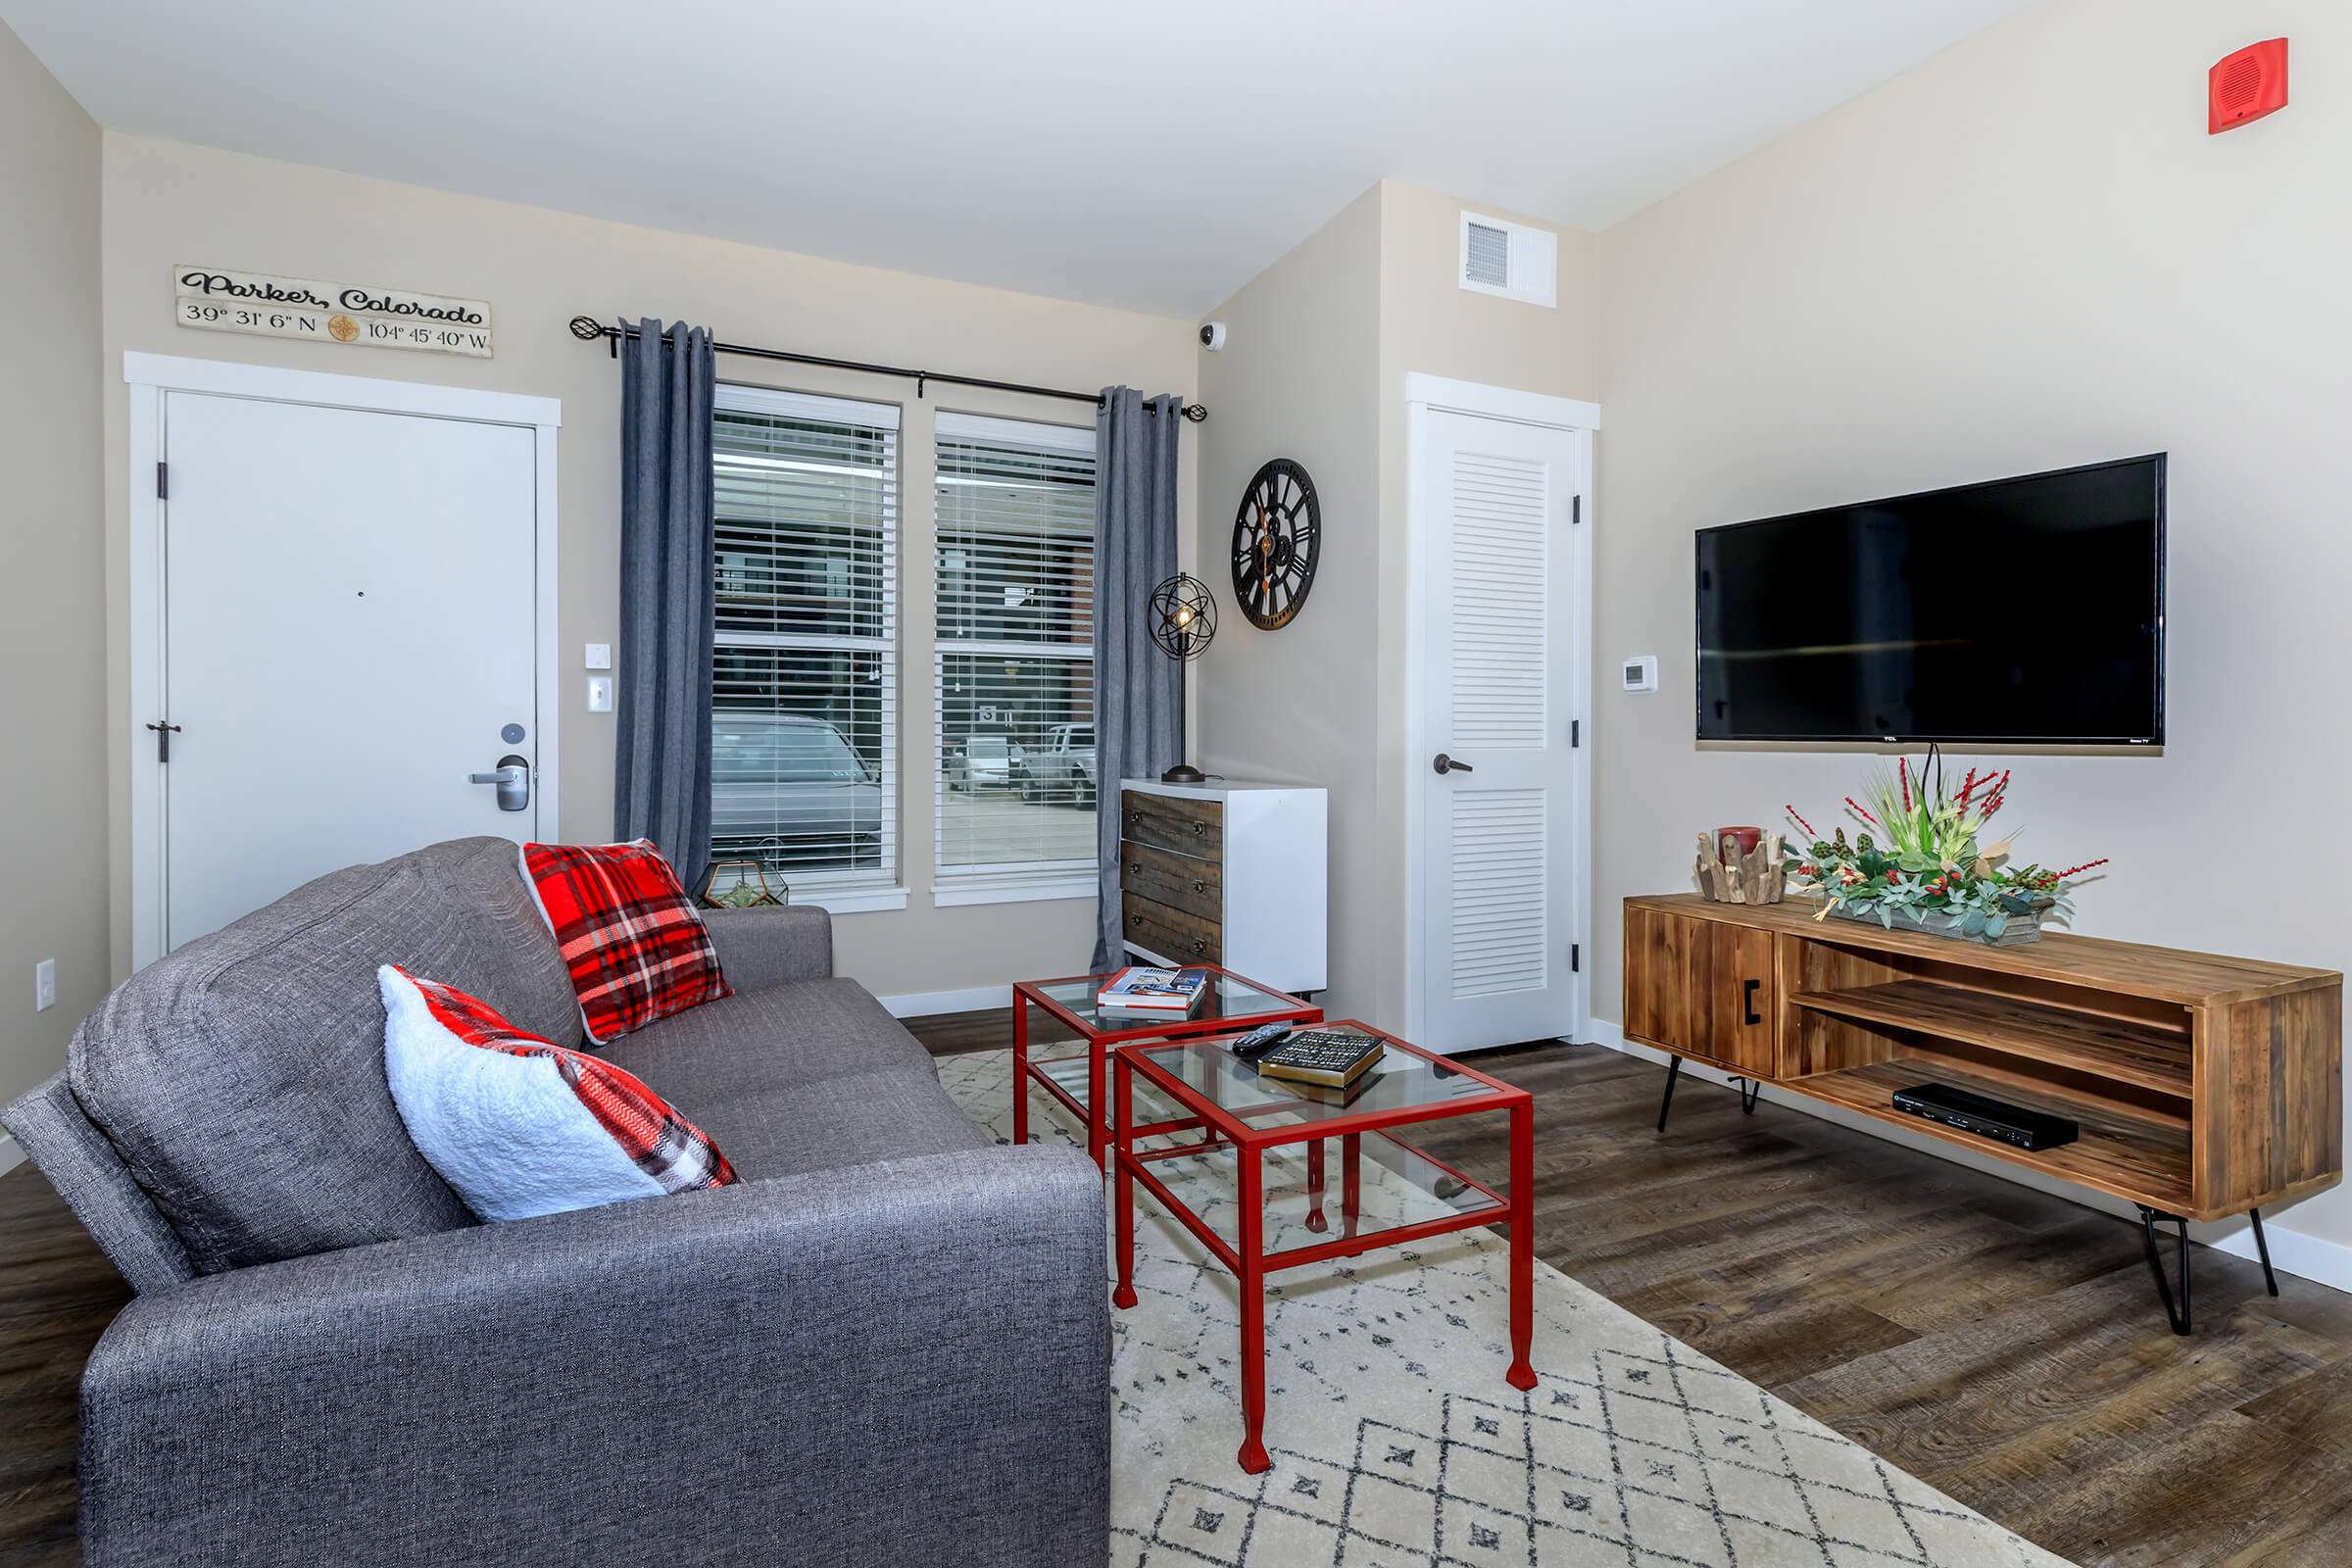
A cozy living room featuring a gray sofa with a red plaid throw, a glass coffee table, and a wooden TV stand with decorative items. Large windows allow natural light to fill the space, and there’s a wall-mounted television across from the seating area. The decor has a warm, inviting atmosphere.
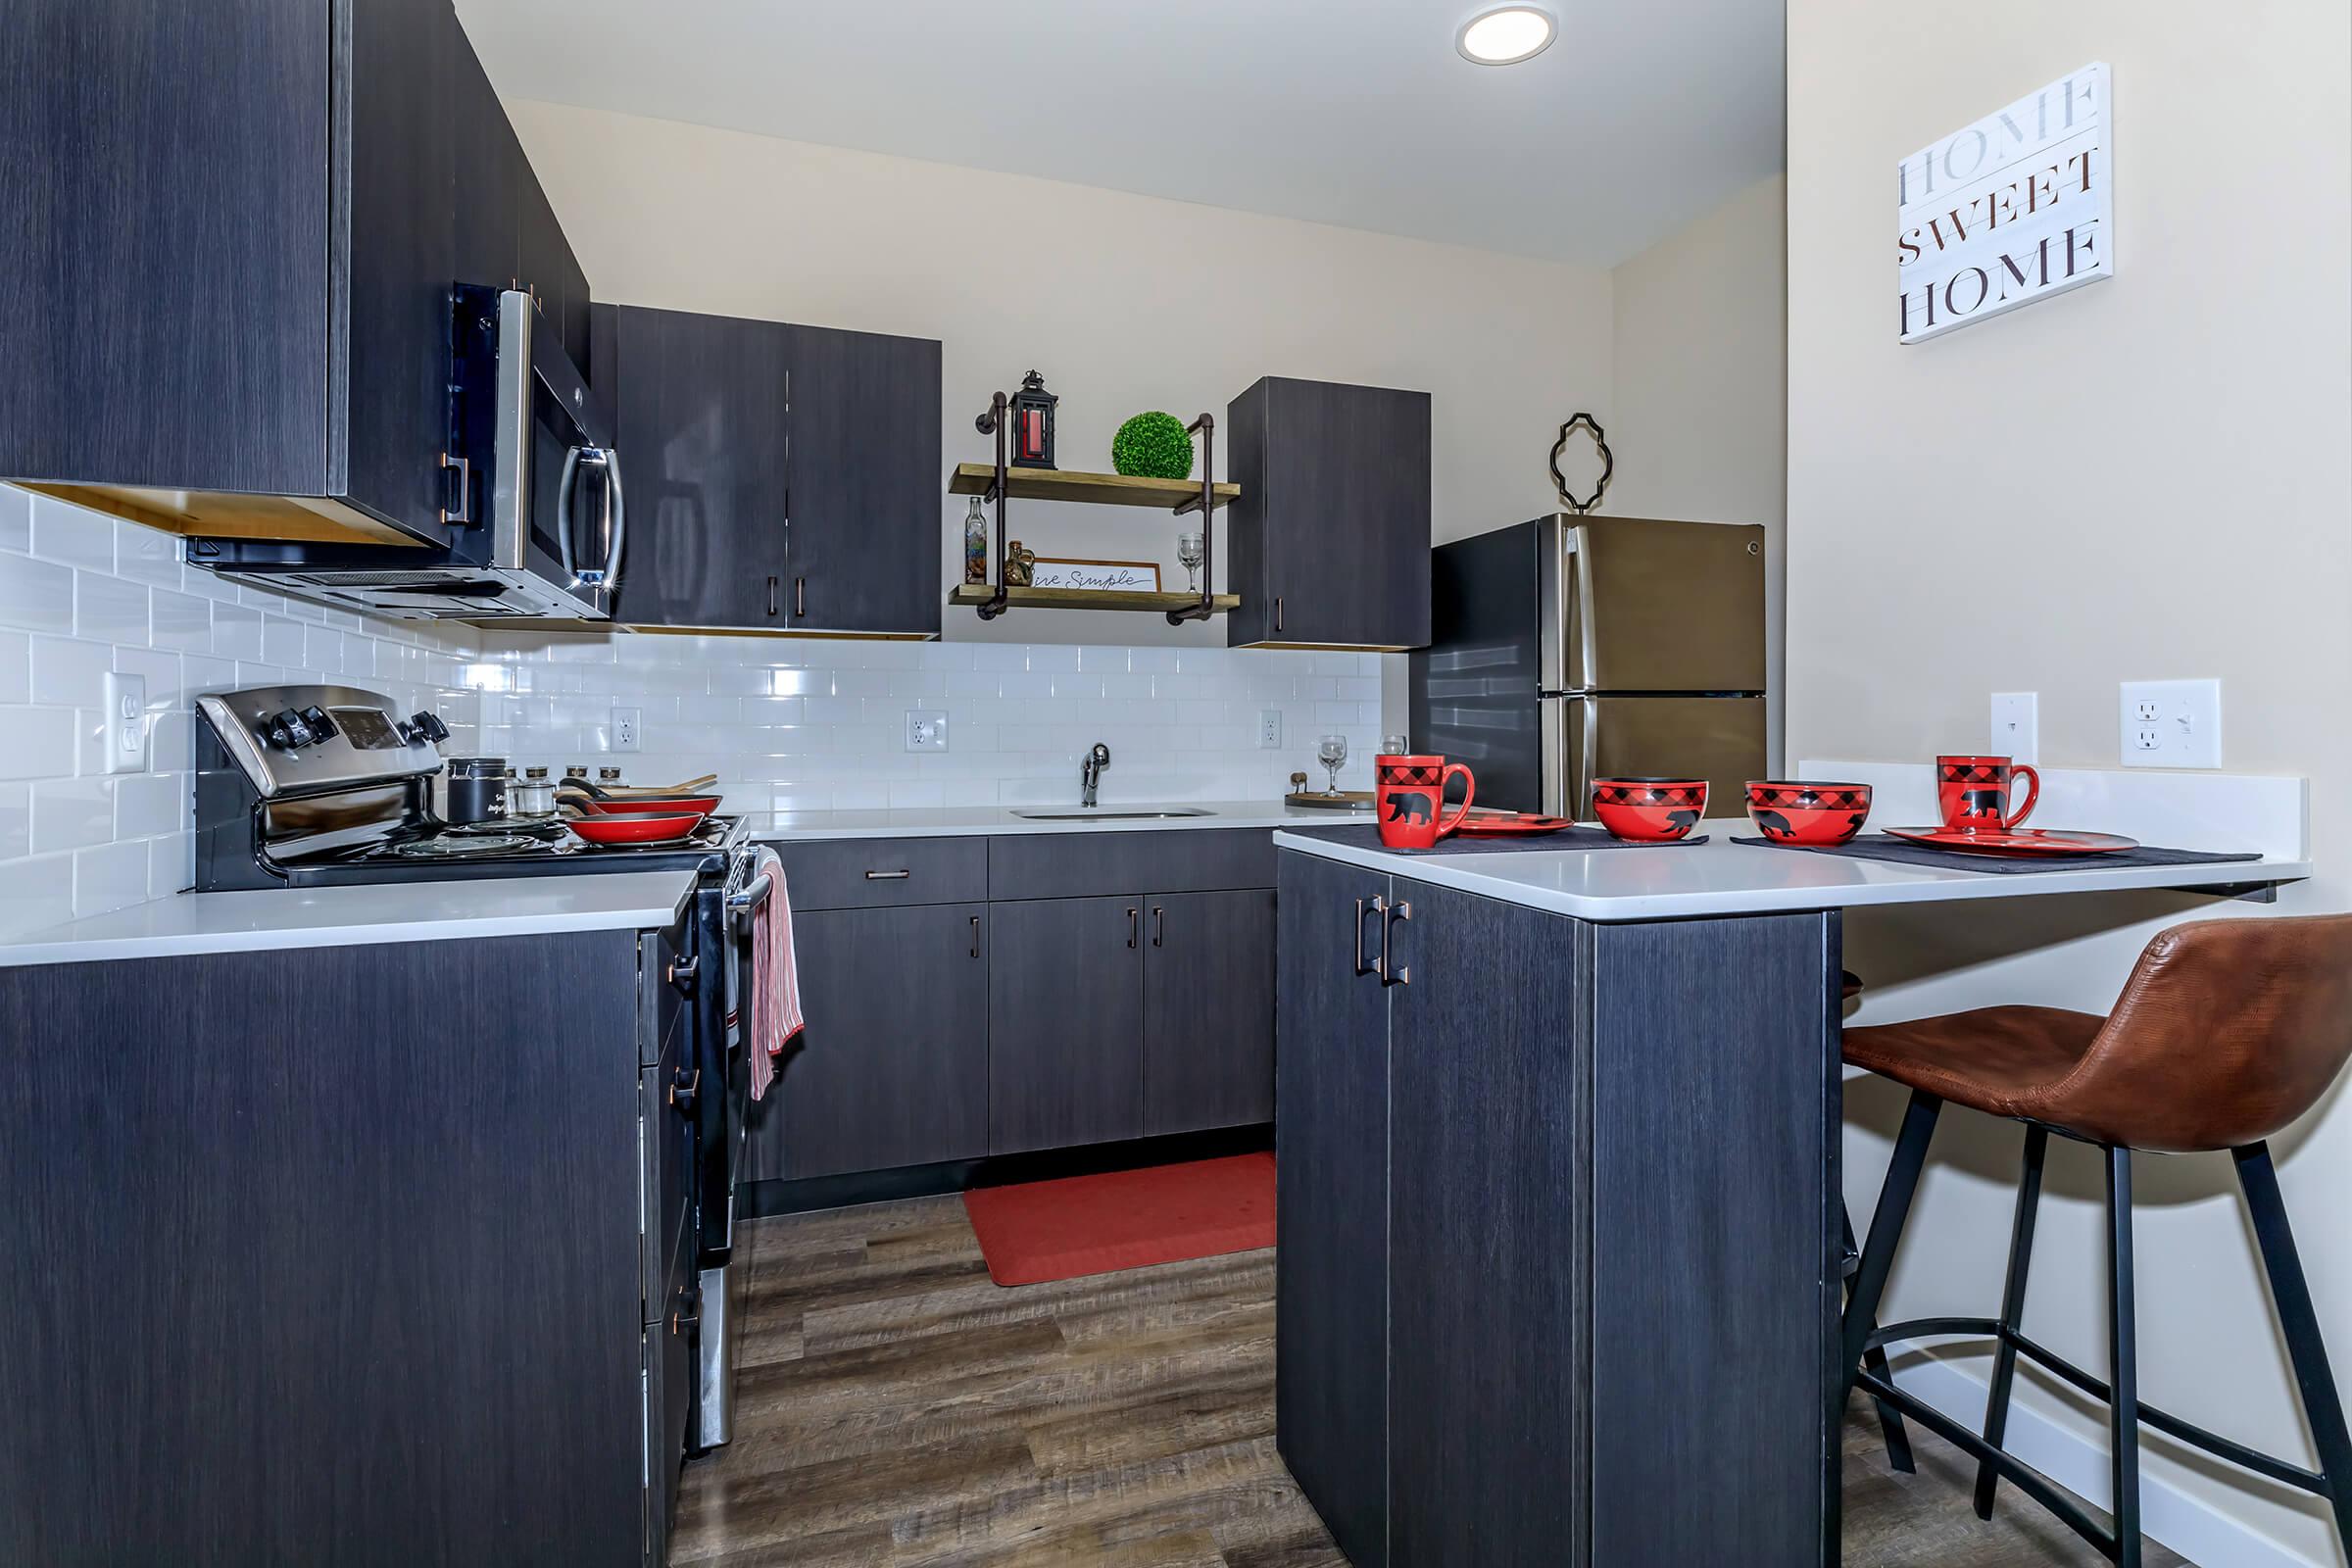
Modern kitchen featuring dark wood cabinets, stainless steel appliances, and white subway tile backsplash. A small island with seating is included, adorned with red tableware. Decorative elements include green plants and a wall sign reading "Home Sweet Home." The space is well-lit and organized.
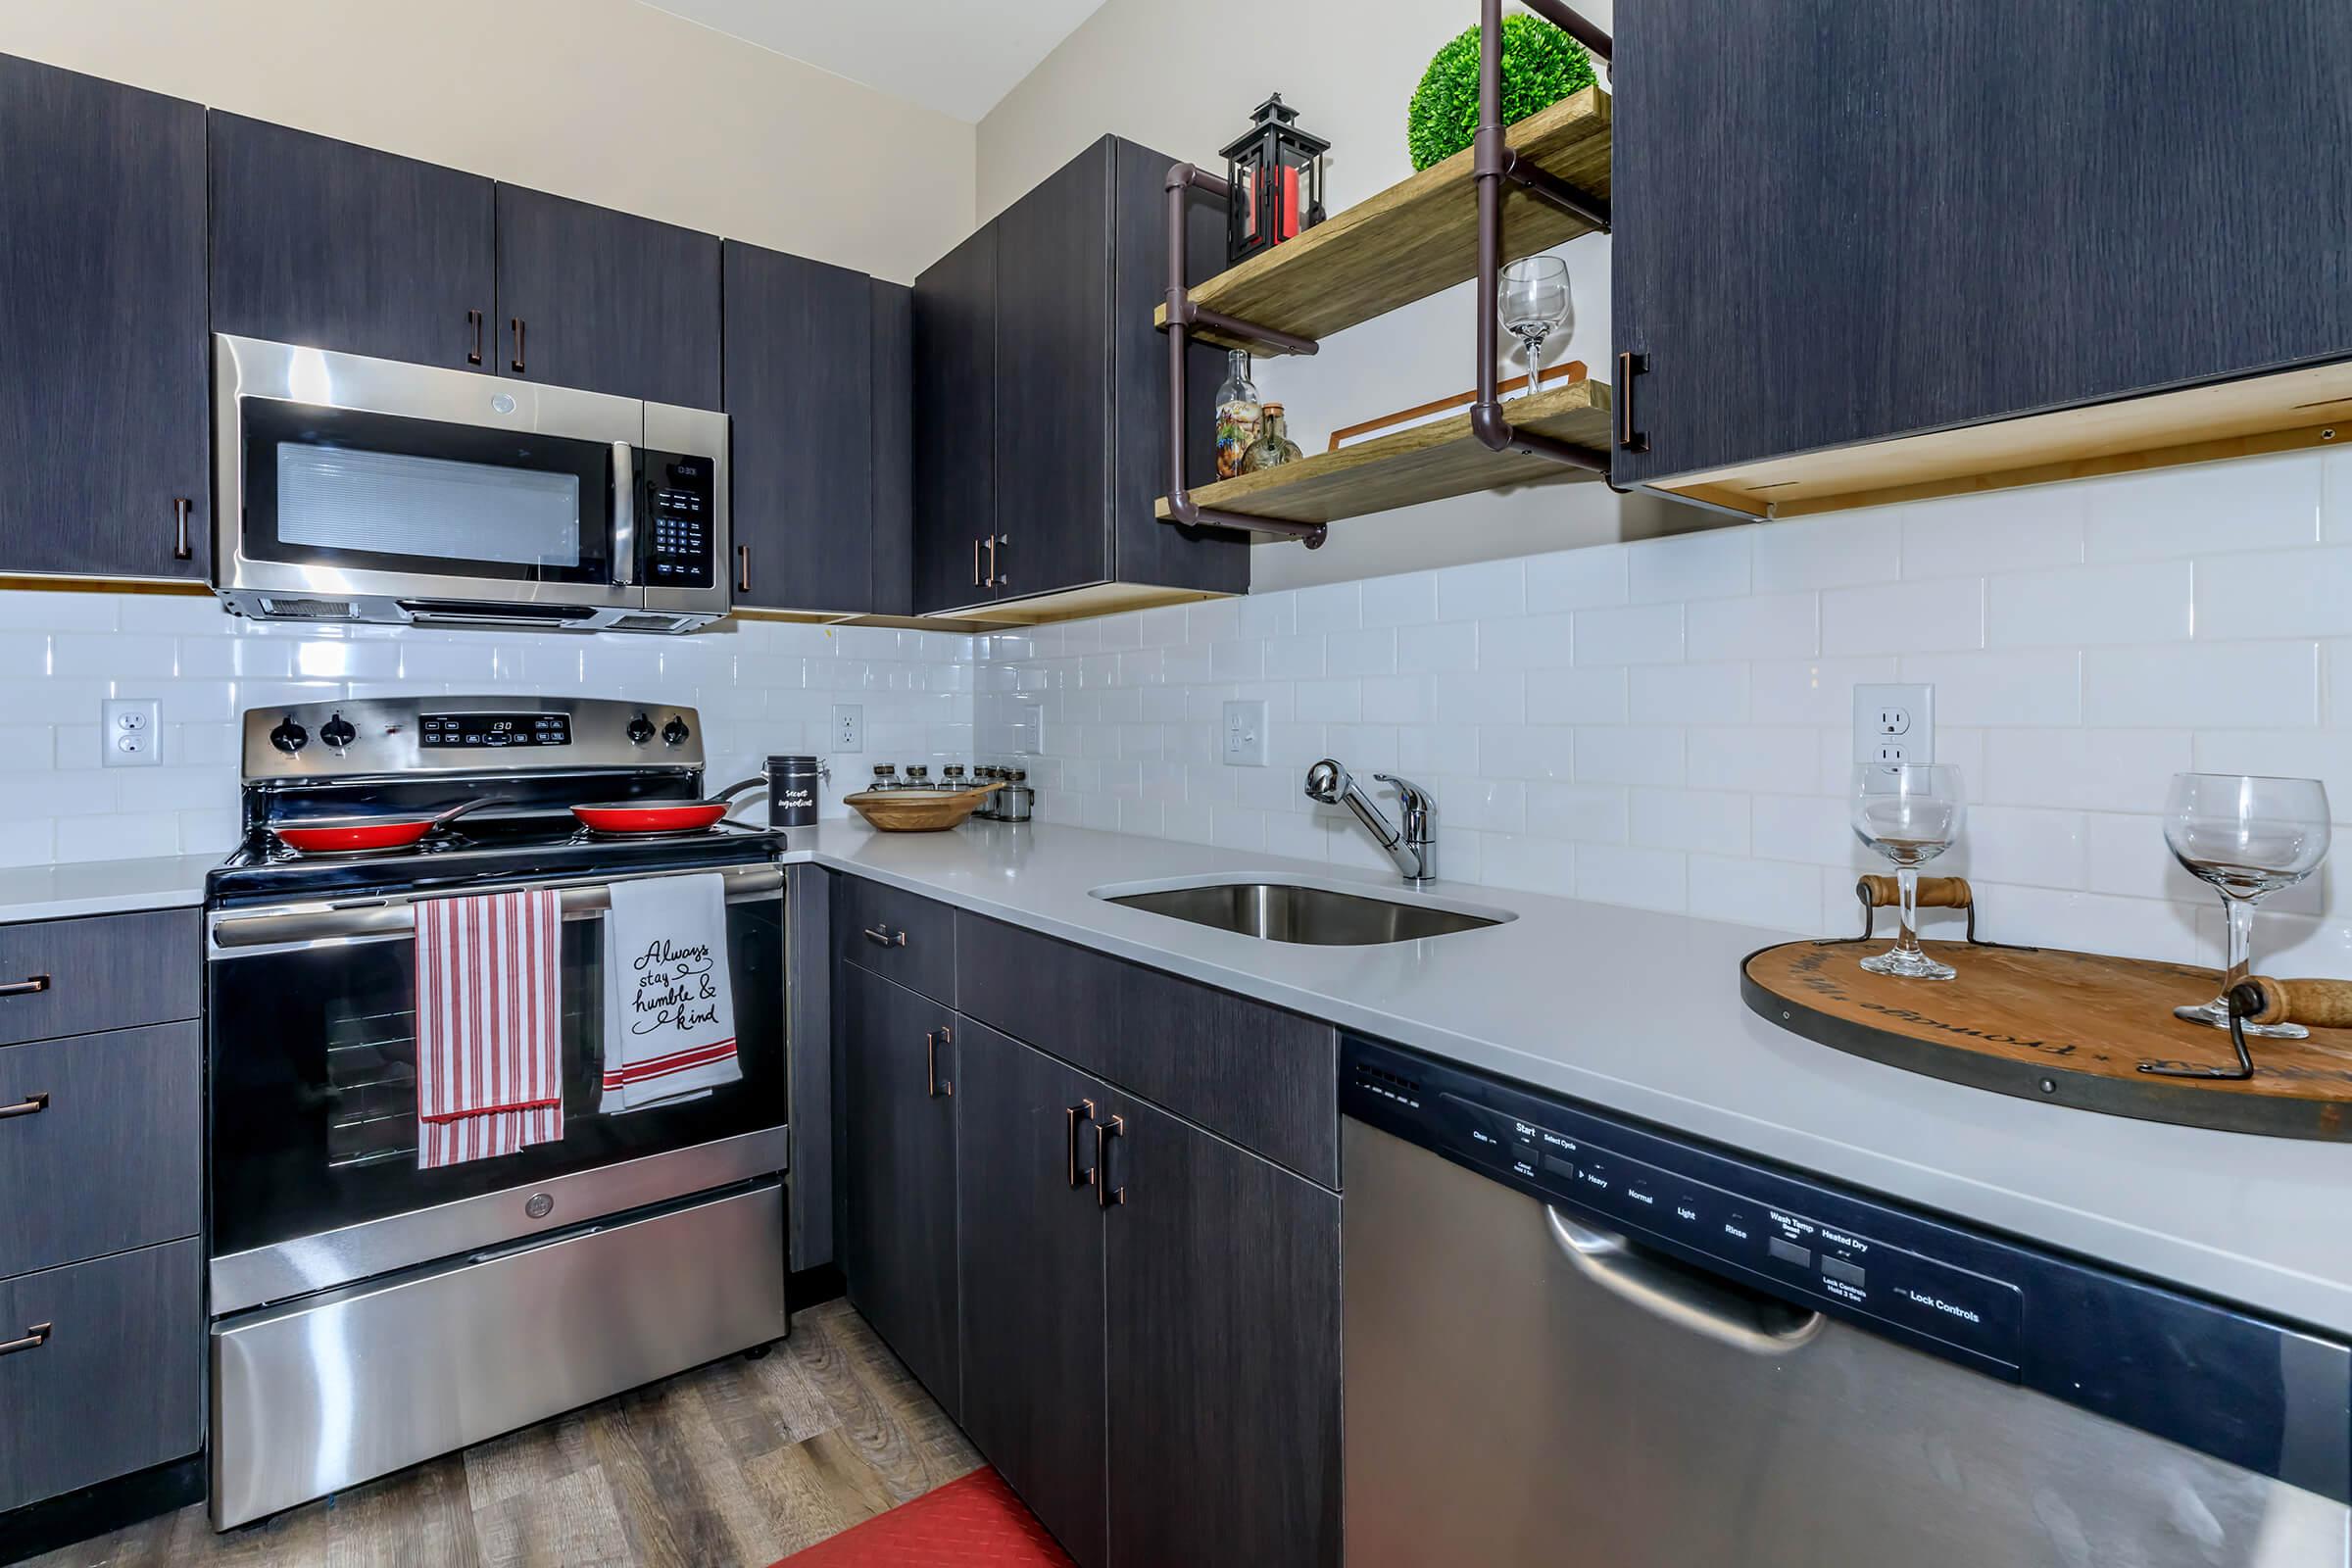
Modern kitchen featuring dark cabinetry, stainless steel appliances including a microwave and oven, a sleek sink, and a dishwasher. Open shelving displays decorative items, and a wooden serving tray holds glasses. The space is brightened by natural light and has a red rug on the floor.
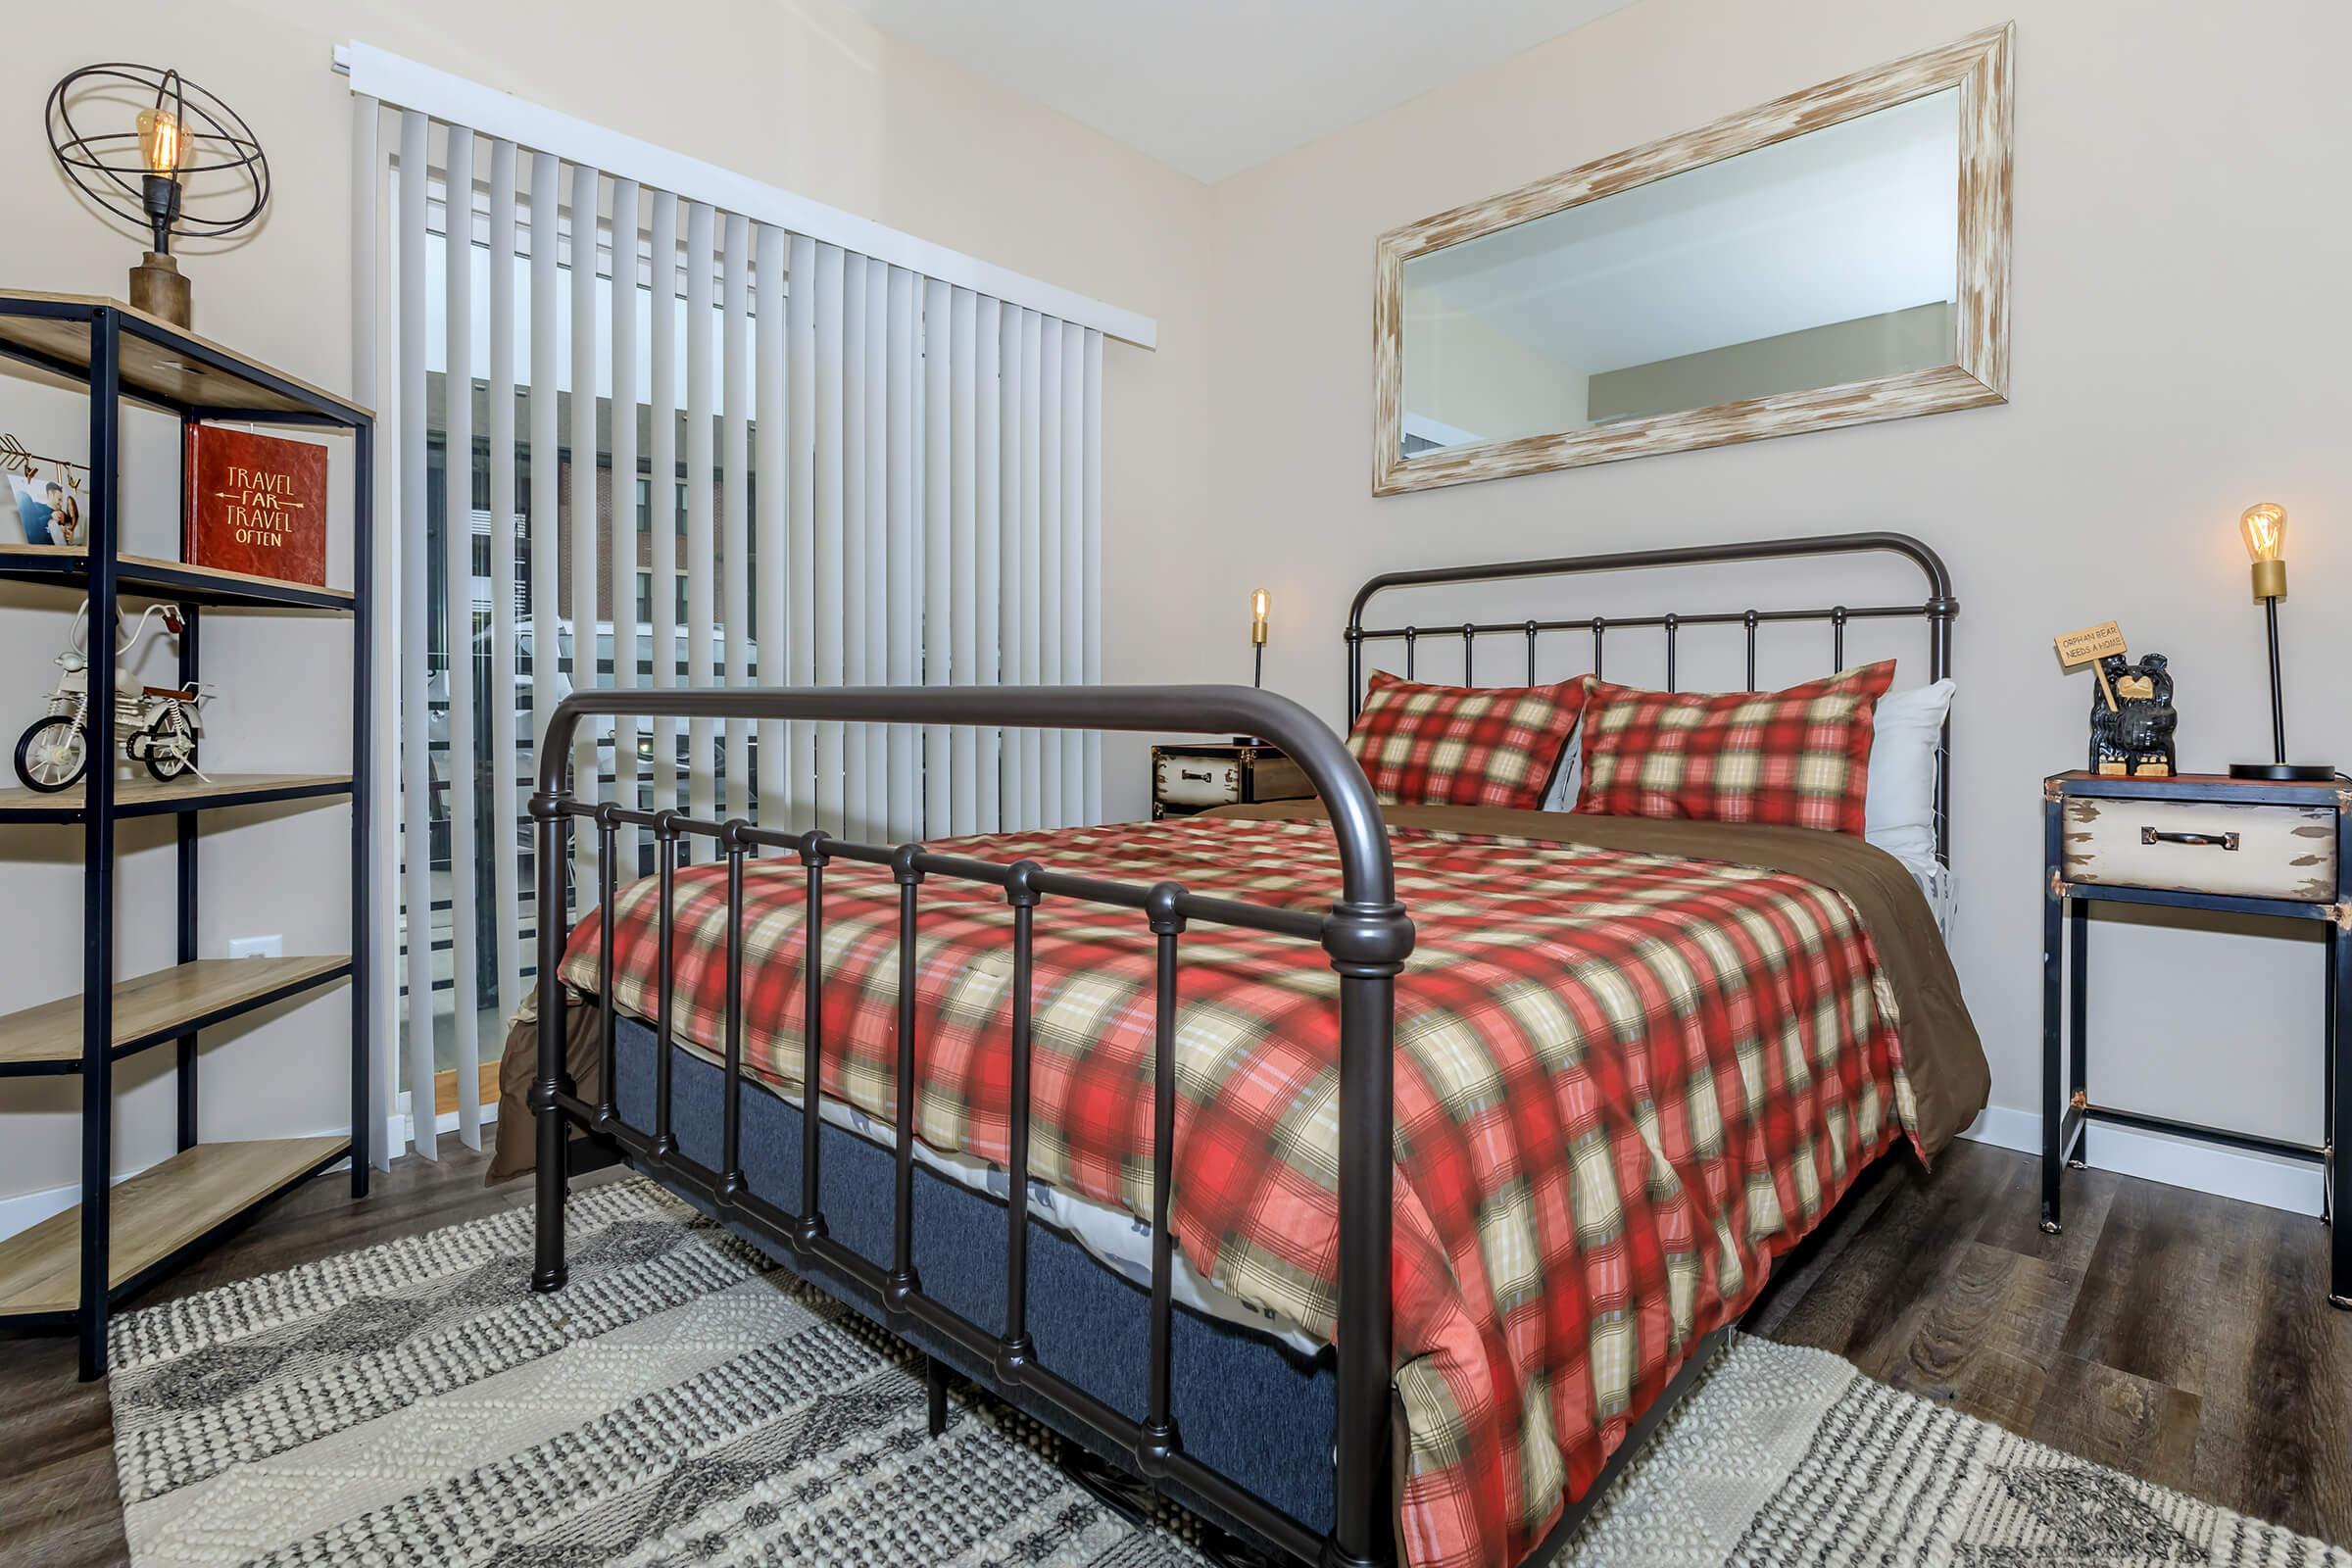
A cozy bedroom featuring a metal bed frame with a plaid bedspread. There's a wooden nightstand with a lamp, and a mirror above it. A bookshelf filled with decorative items is nearby. The room has neutral-colored walls and blinds on the windows, creating a warm and inviting atmosphere.
A laundry room featuring a stacked washer and dryer, a metal laundry basket, and wall-mounted wire shelves with a hanger. The walls are painted in a neutral color, and the floor has a wood-like finish. The space is tidy and functional for laundry activities.
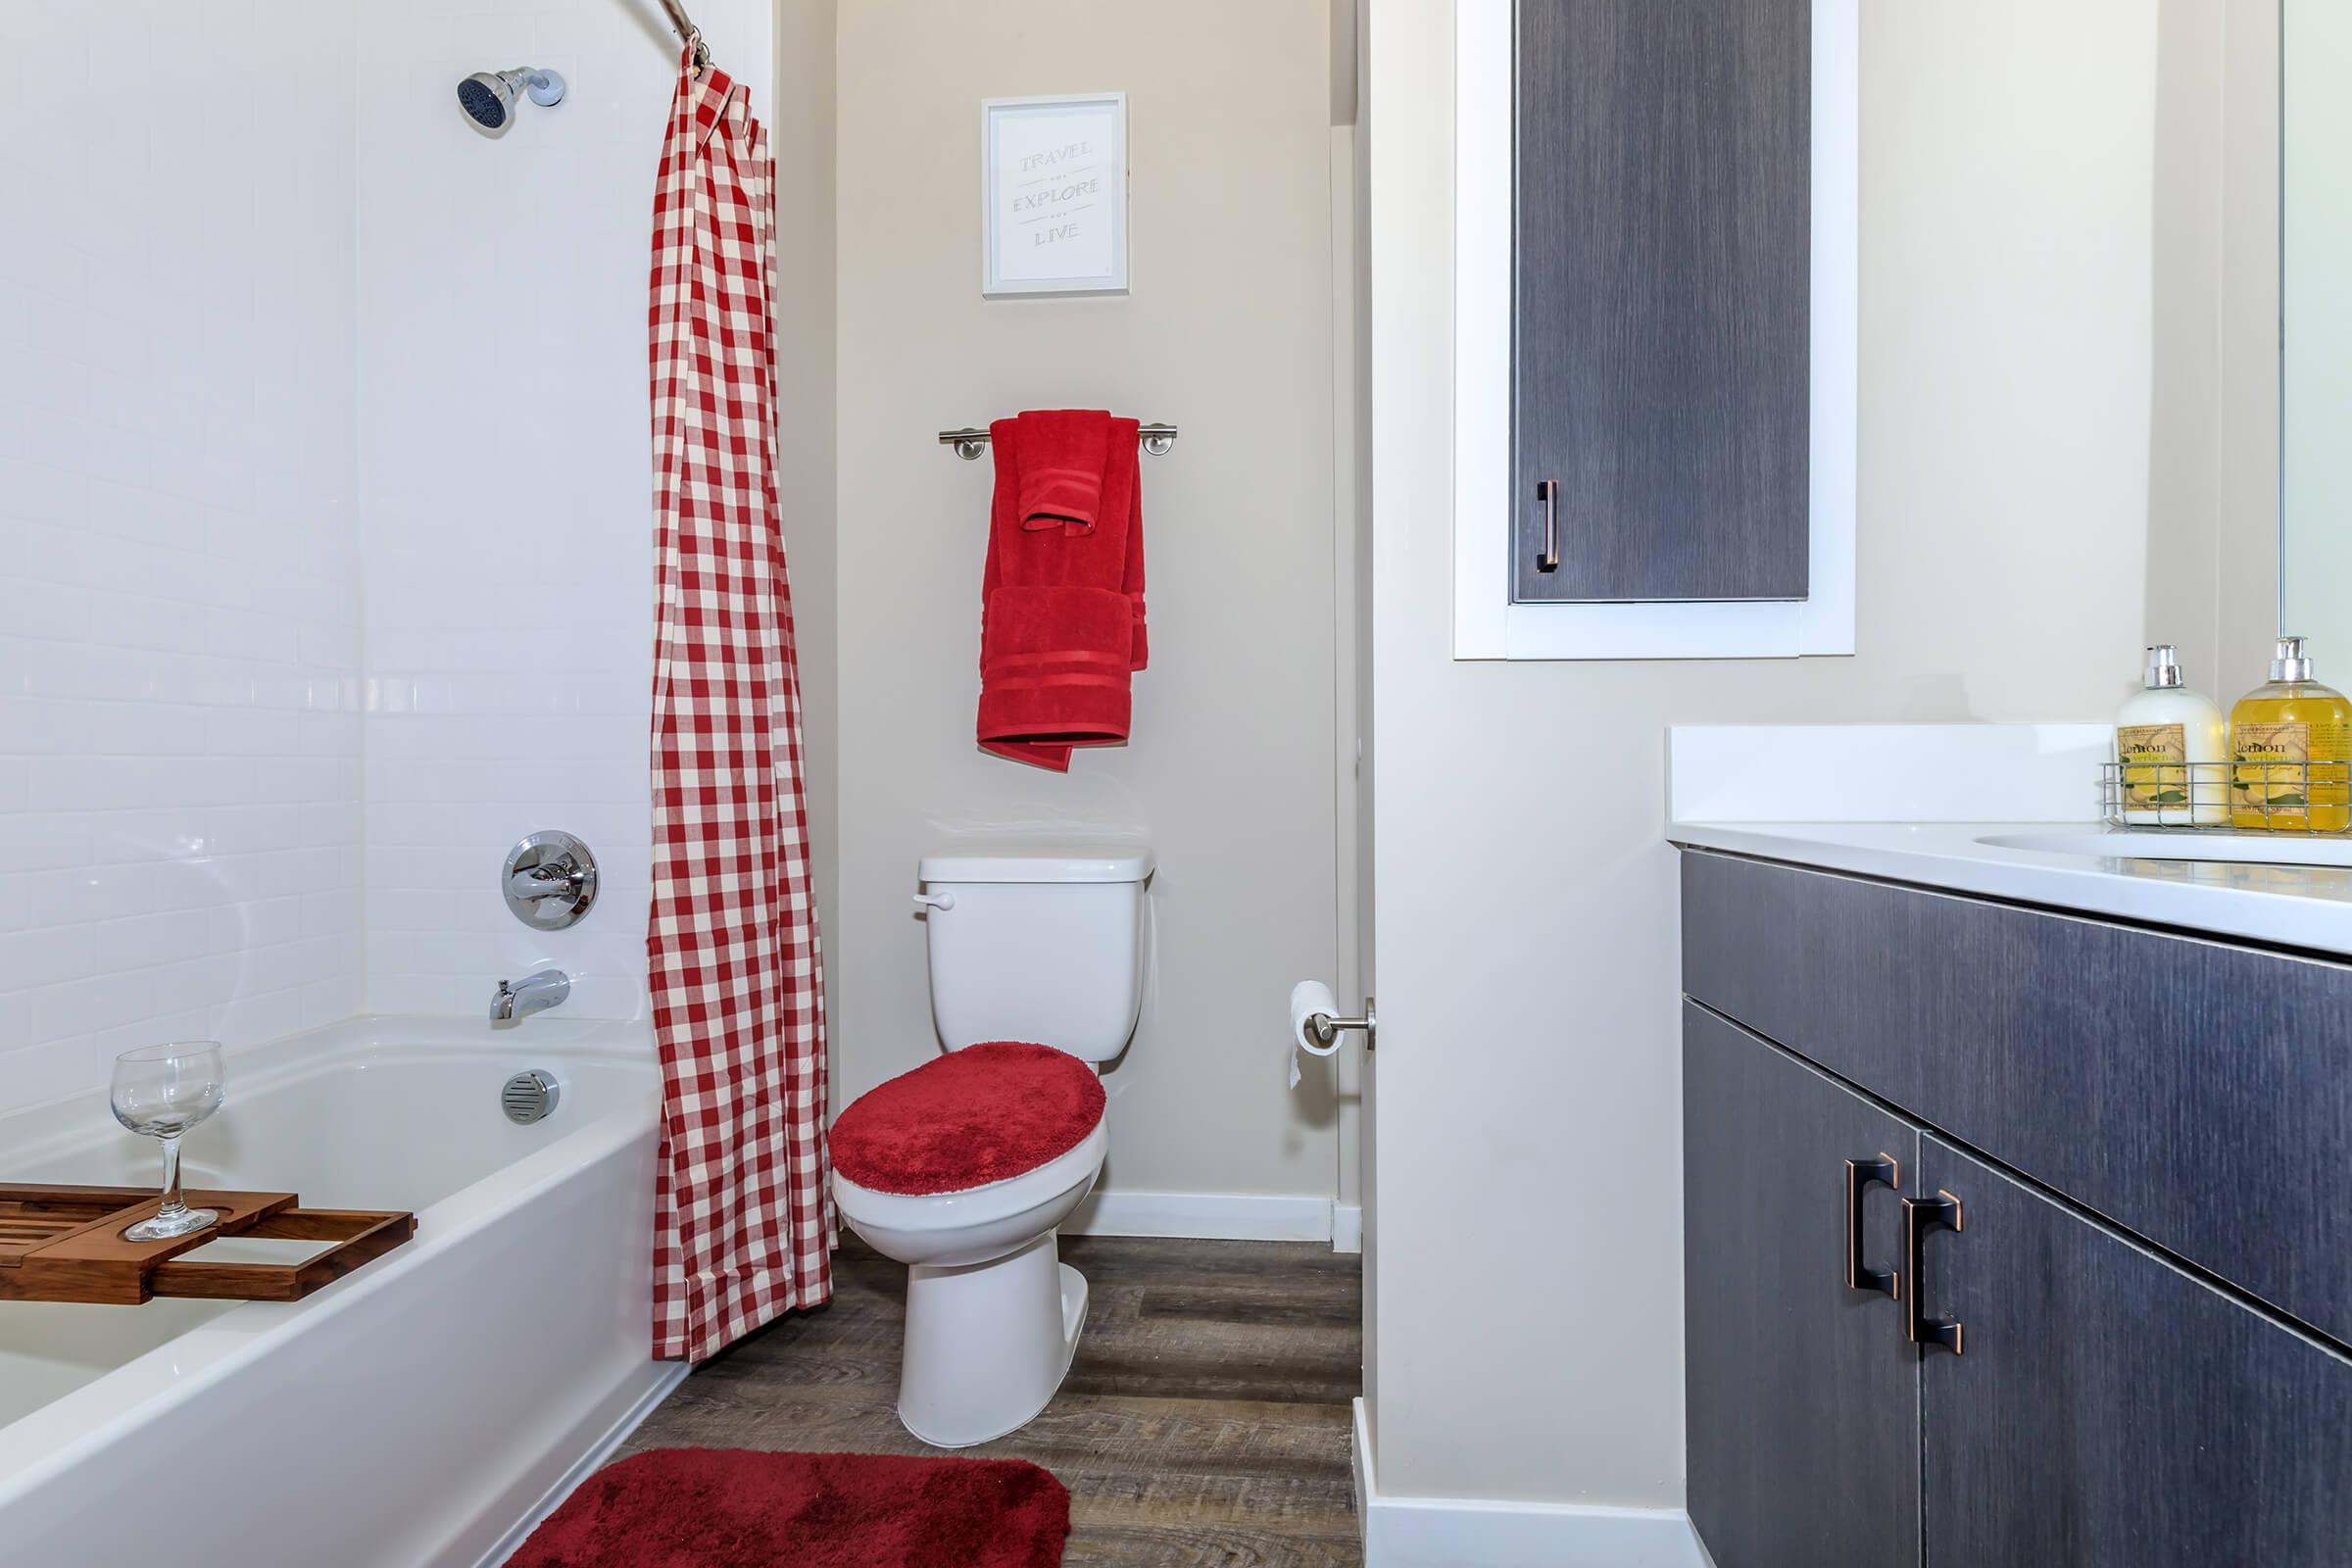
A modern bathroom with a white bathtub and red checkered shower curtain. The space features a toilet with a red toilet seat, a red towel hanging on the wall, and a dark wood vanity with two bottles on it. There’s a glass of water on a wooden tray beside the bathtub, and the walls are painted in a neutral tone.

The Mill

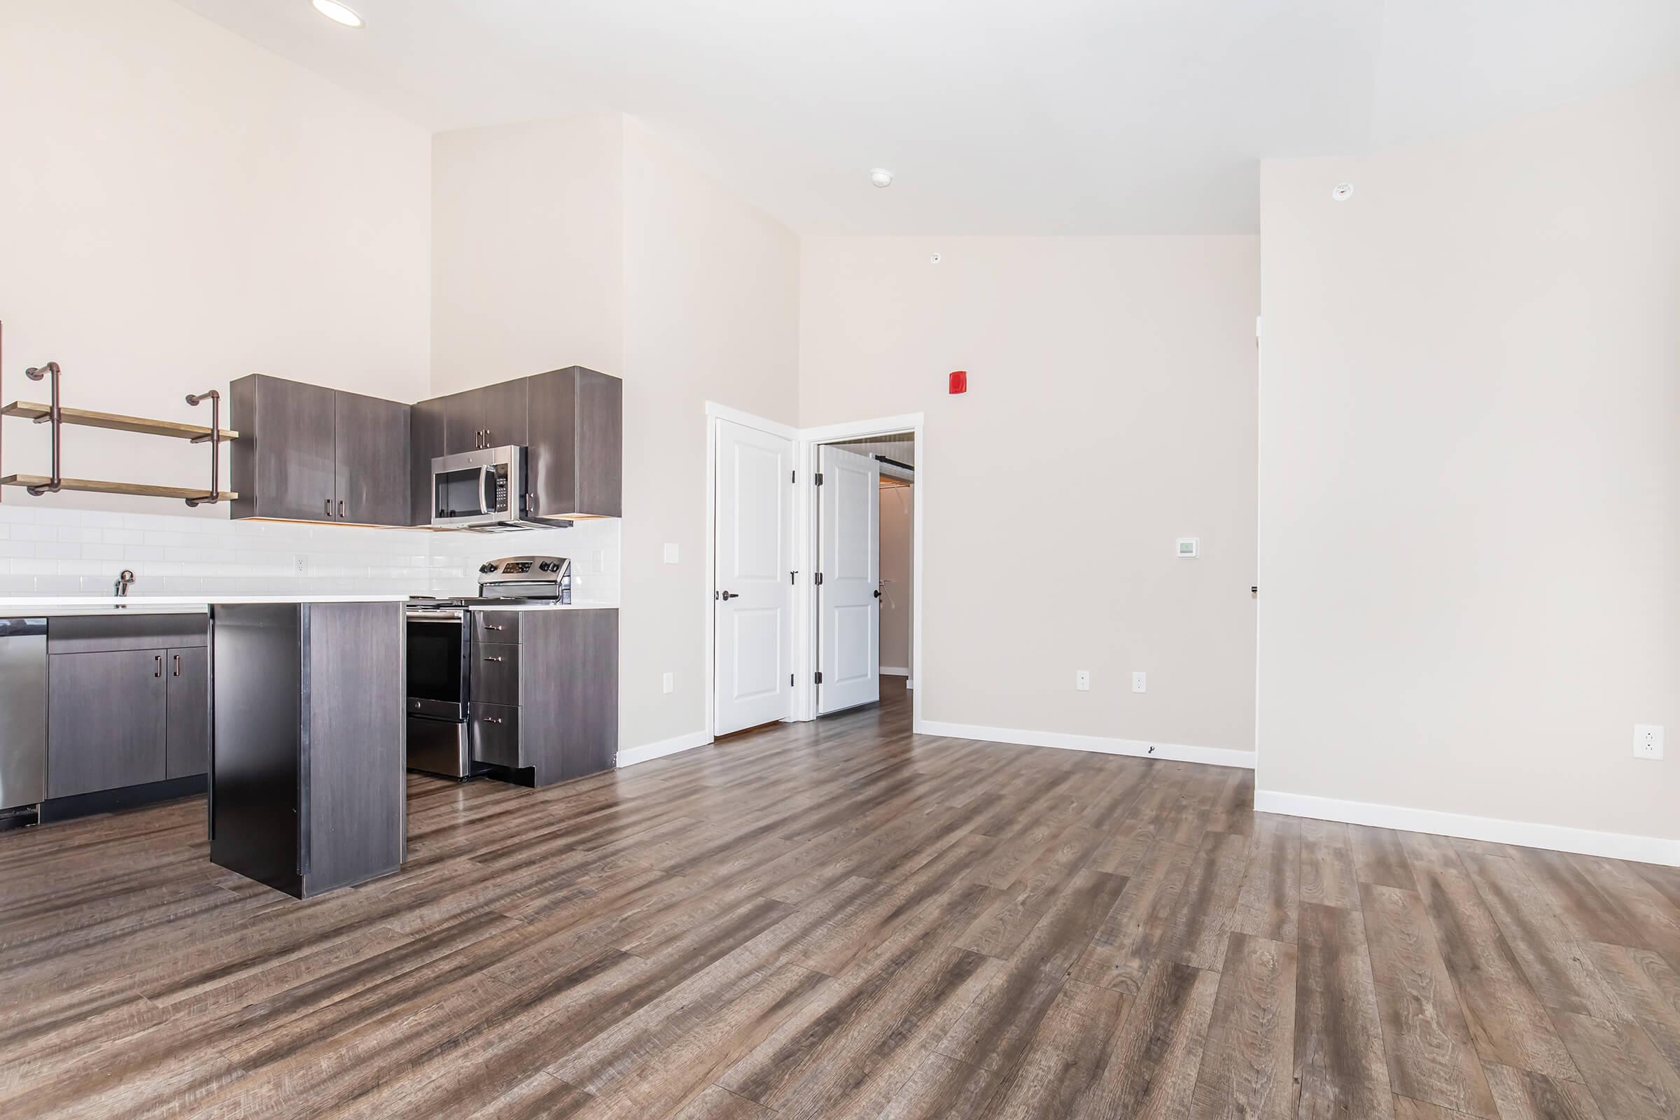
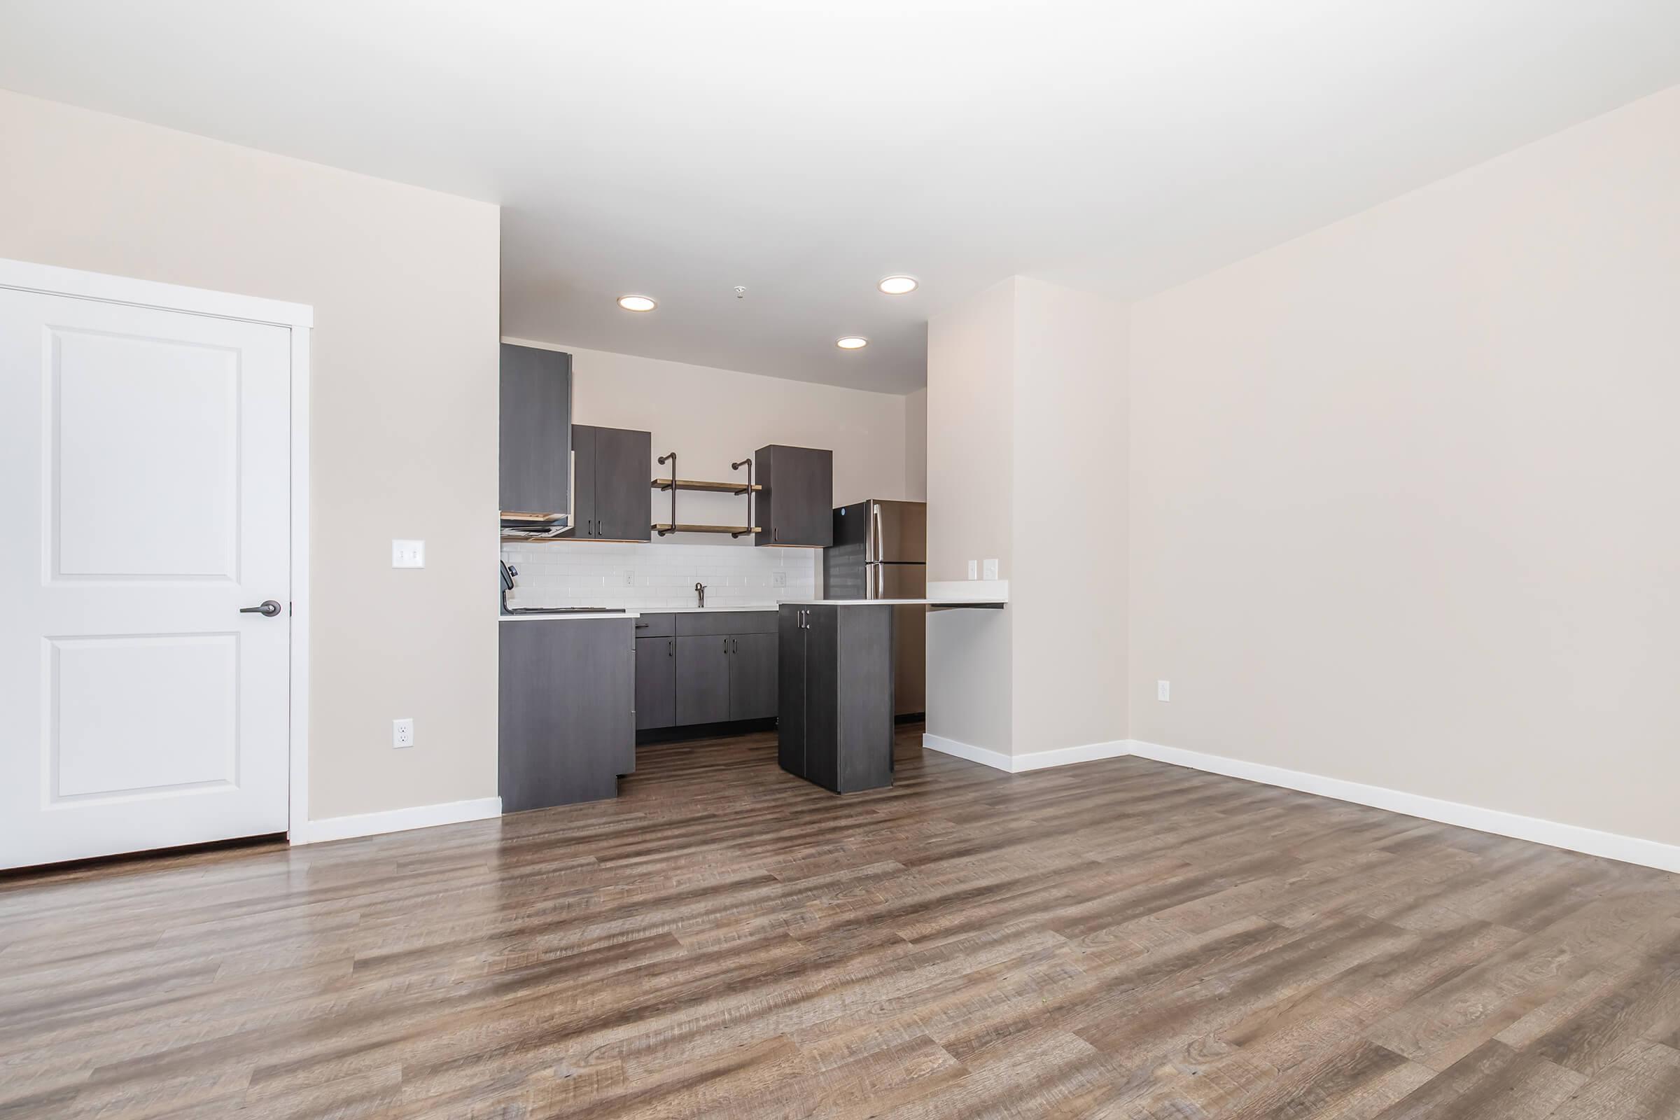
Modern open-concept kitchen and living area featuring dark cabinetry, stainless steel appliances, and hardwood-style flooring. The room has high ceilings and a neutral wall color, with a doorway leading to another room visible in the background. Natural light fills the space, creating a warm atmosphere.
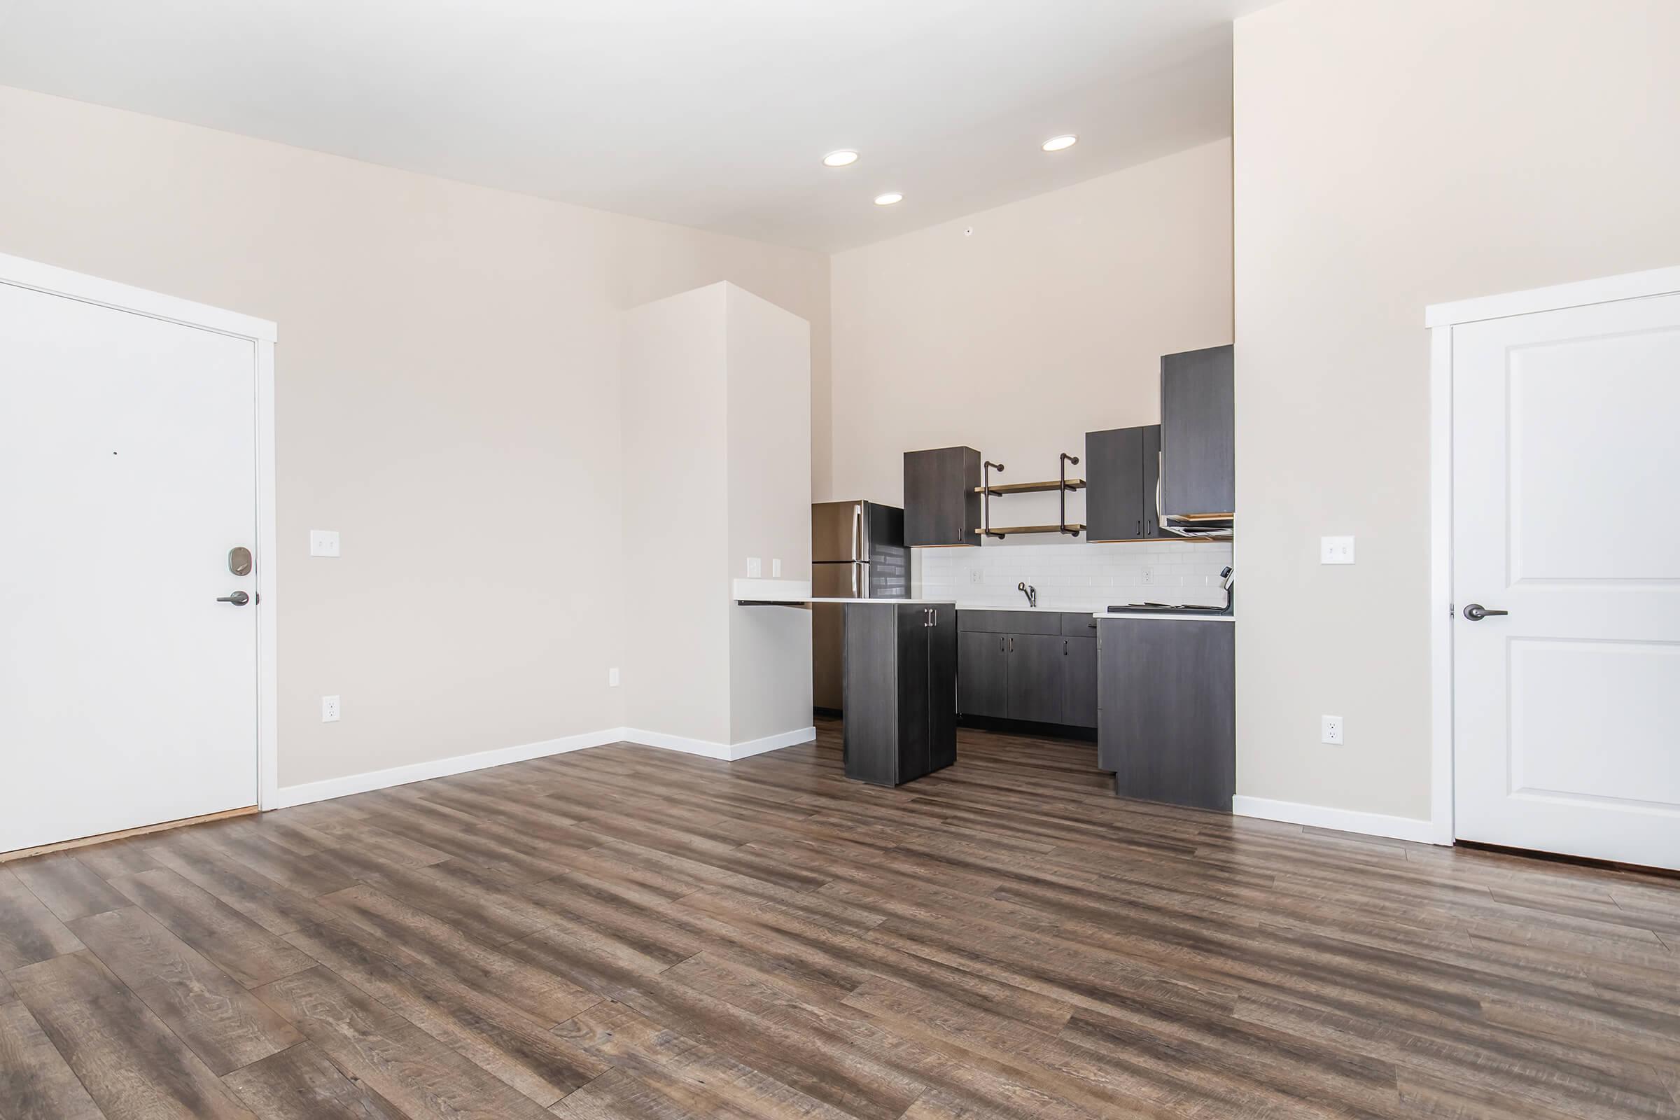
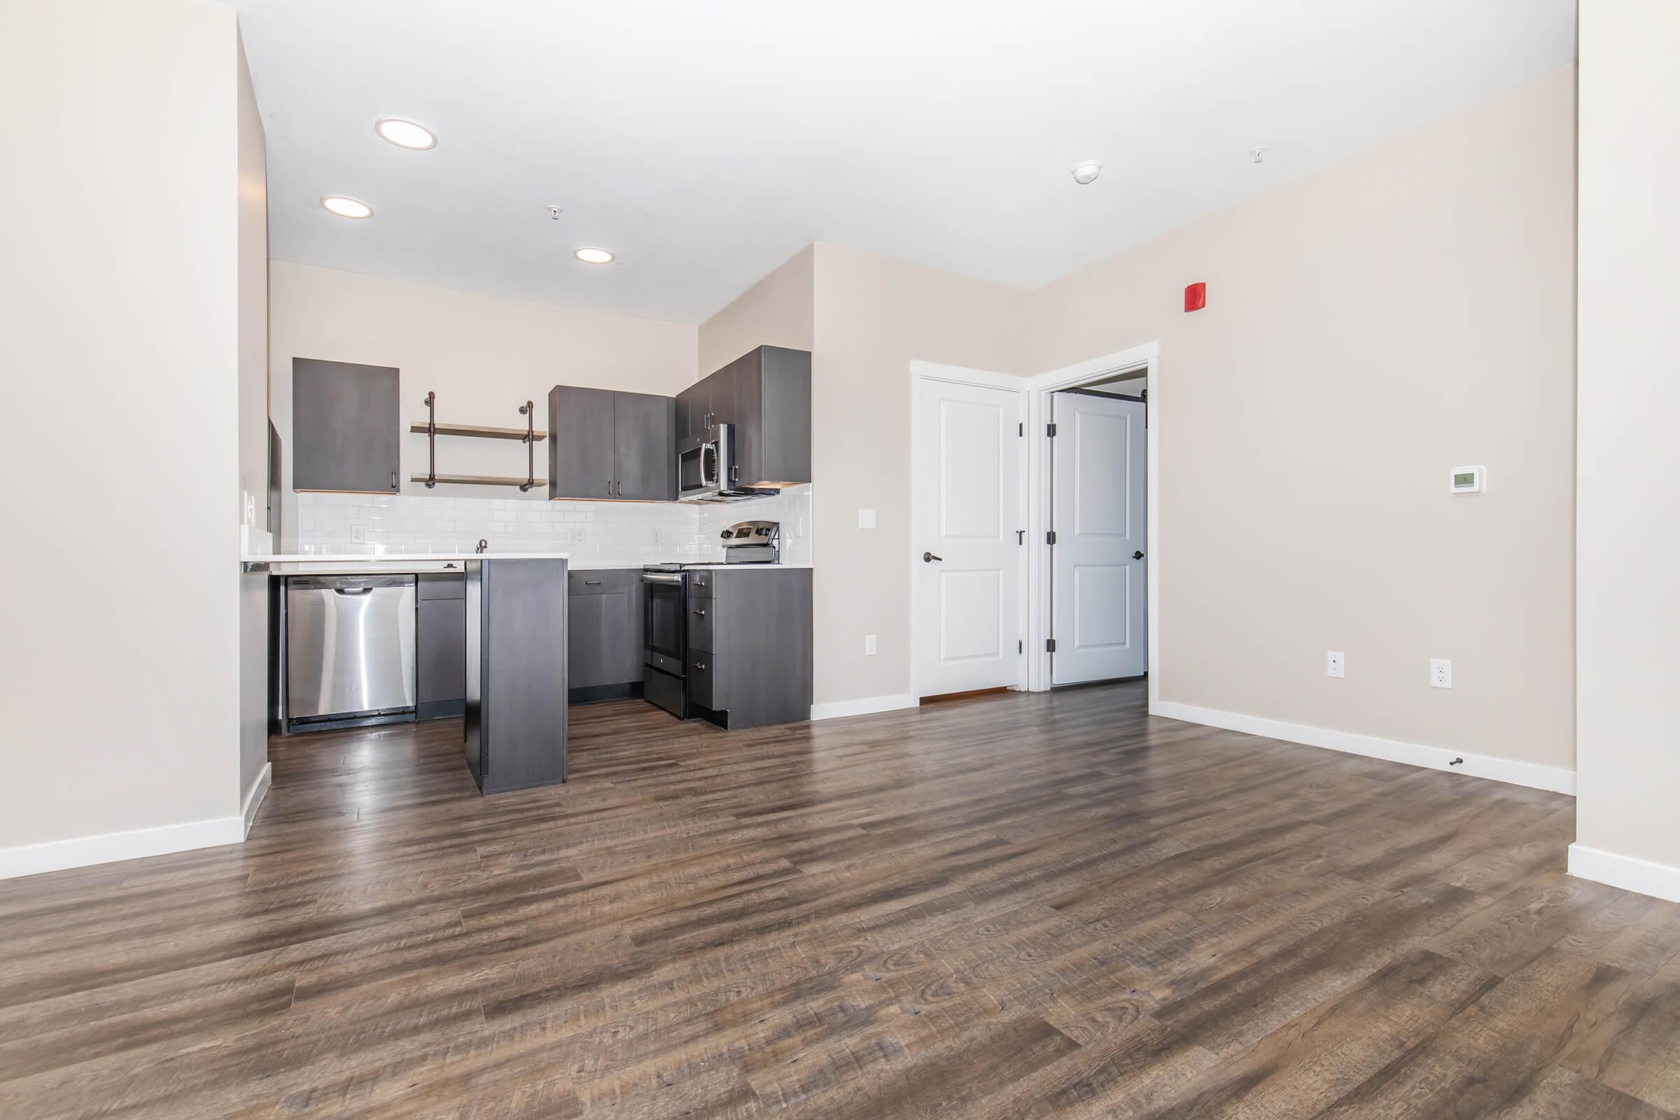
Spacious interior of an unfinished apartment, featuring light-colored walls and a wood-like floor. The kitchen area includes dark cabinetry and gray countertops. There's a white door leading outside, and additional doors on the right. Natural light brightens the room, highlighting the open layout.
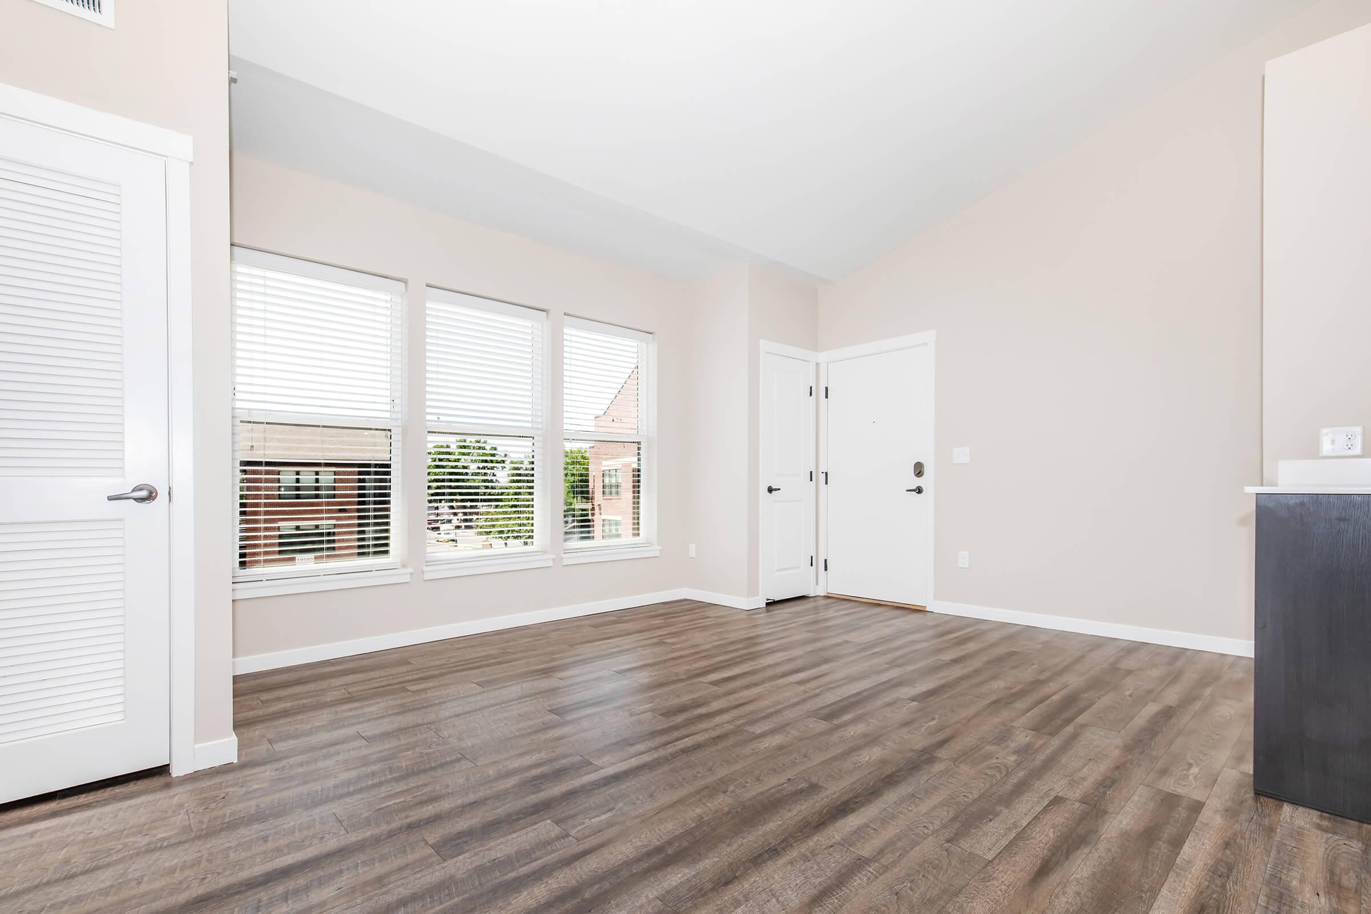
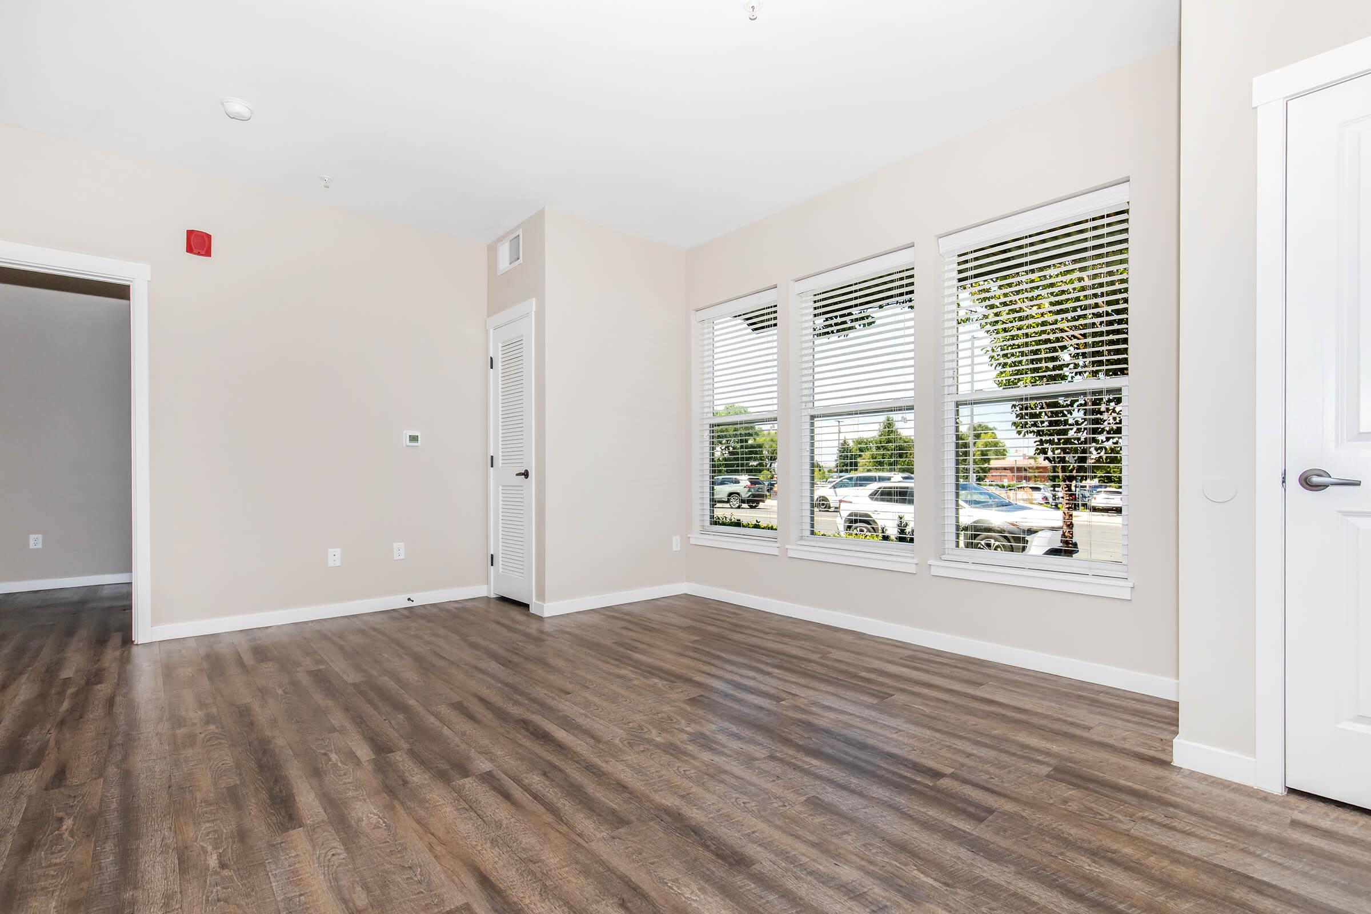
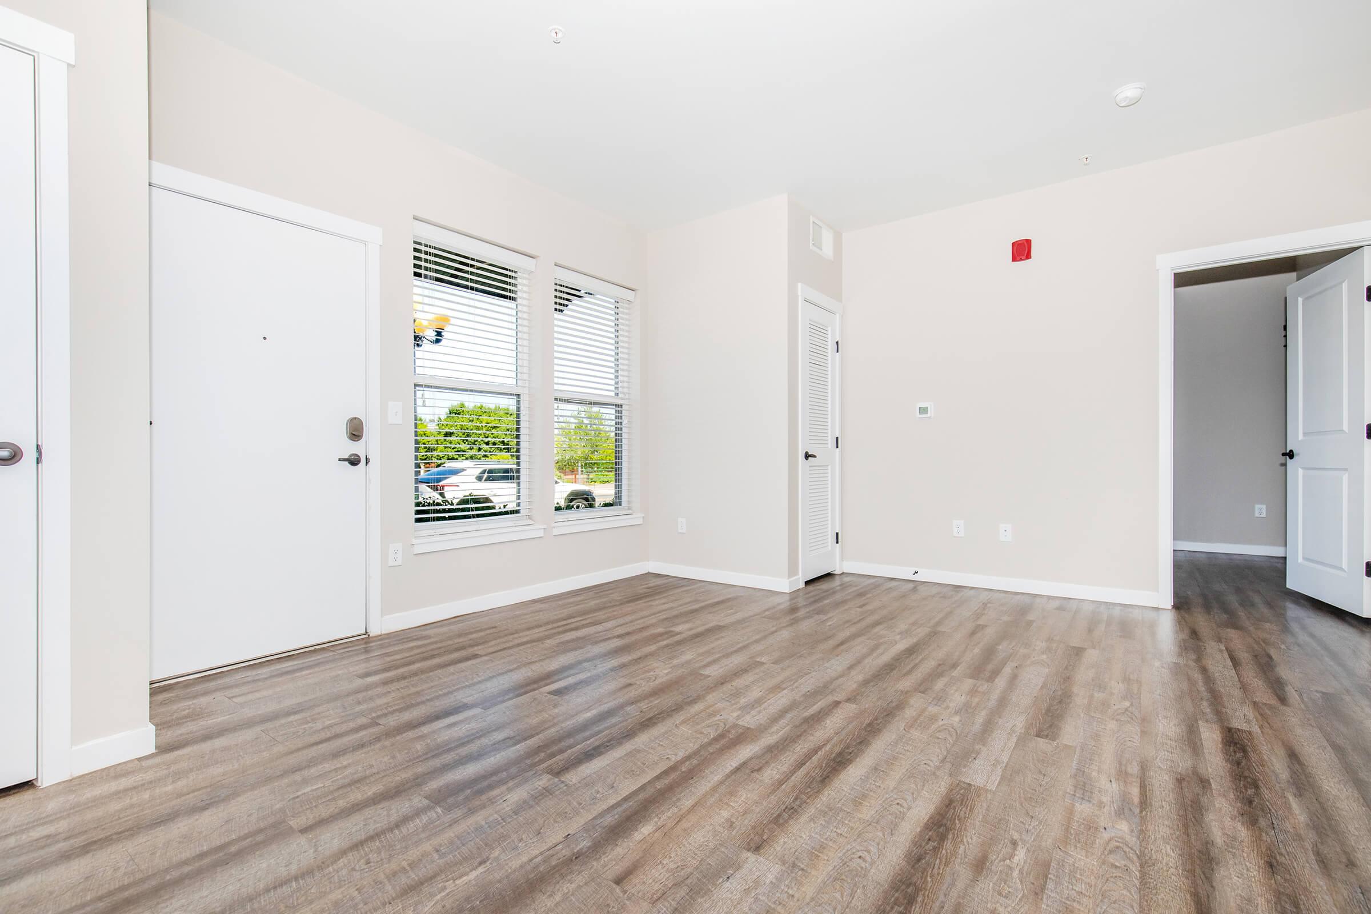
A spacious, empty room with light-colored walls and large windows covered with blinds. The floor features dark wood laminate, and there's a white door and a closet door visible on one side. The ceiling is high and the overall ambiance is bright and inviting.
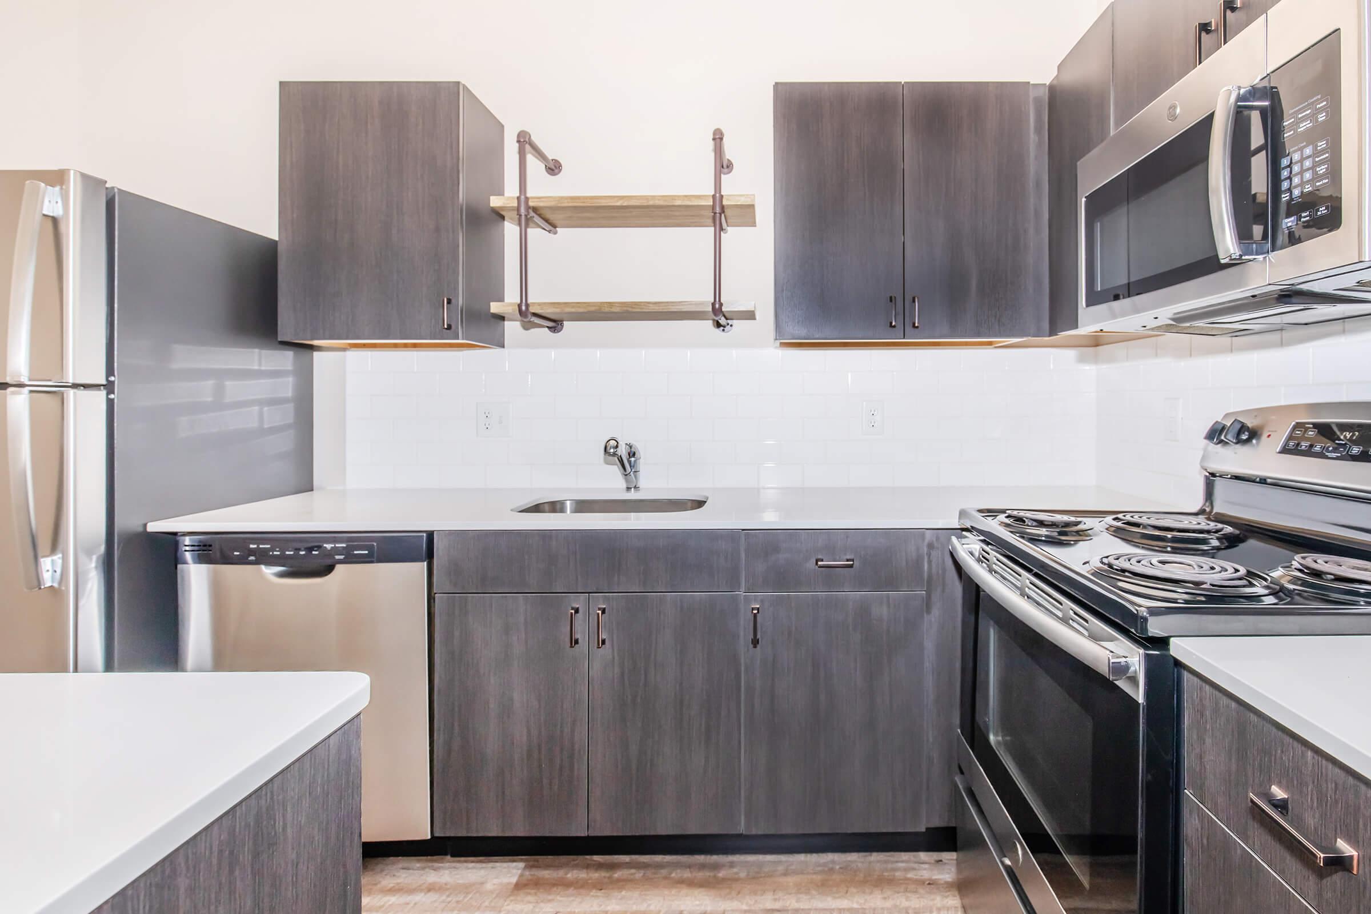
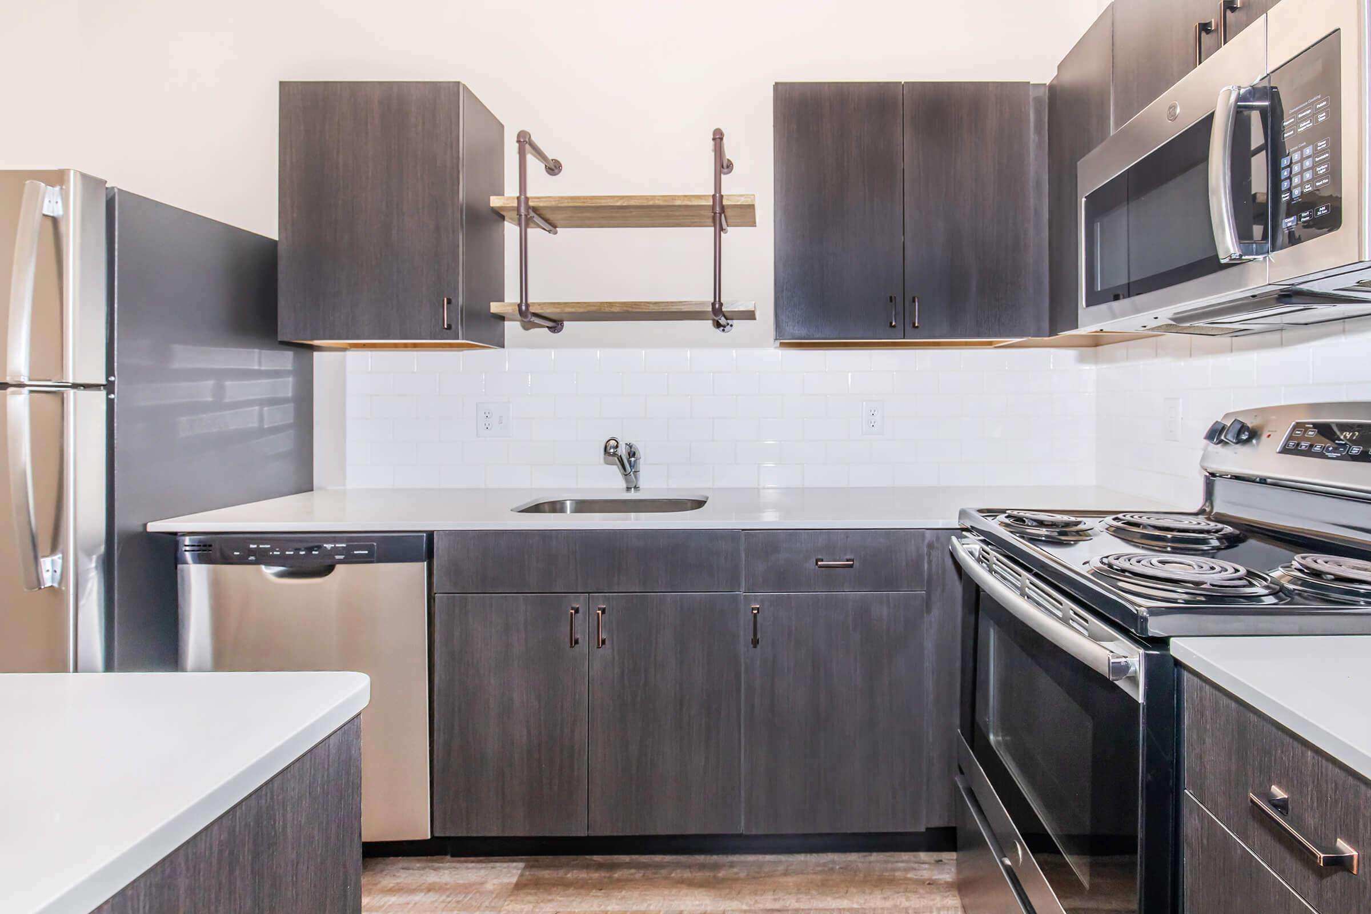
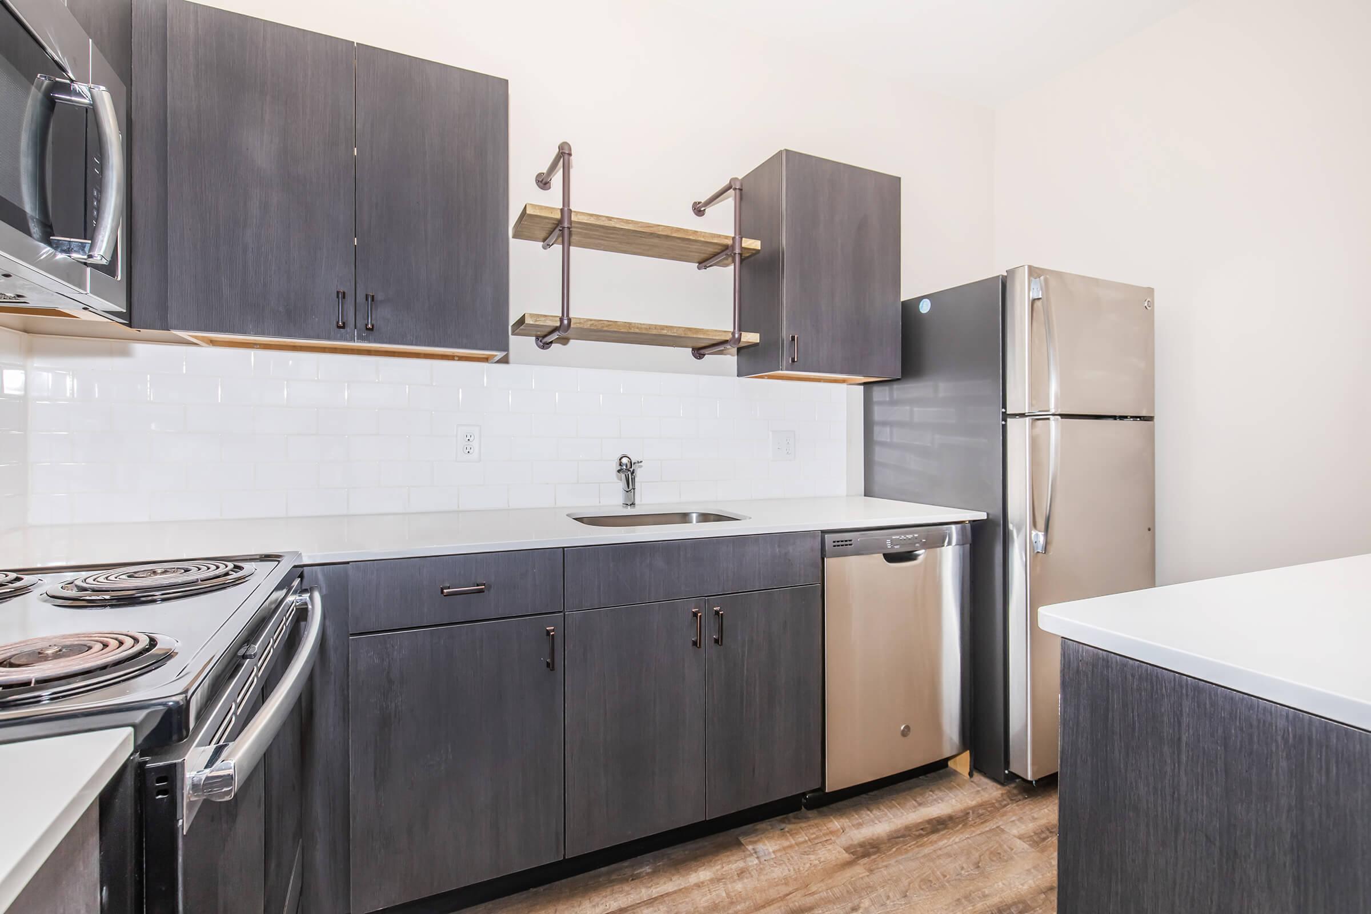
Modern kitchen with dark cabinetry and stainless steel appliances. Features include a built-in microwave, stove, dishwasher, and overhead shelving. The countertops are light-colored, complementing the sleek design. Ample workspace and a contemporary feel characterize the layout.
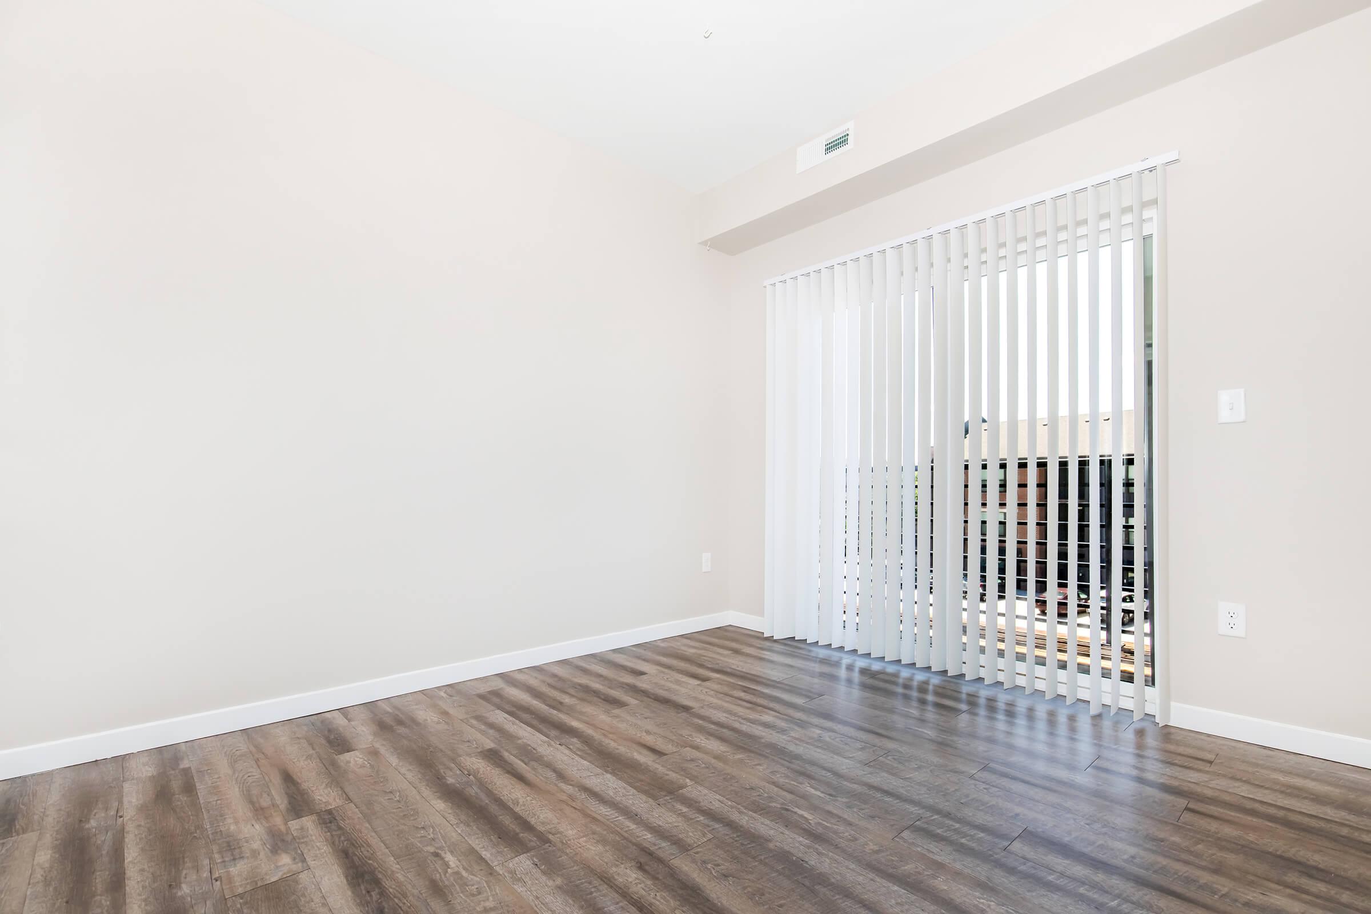
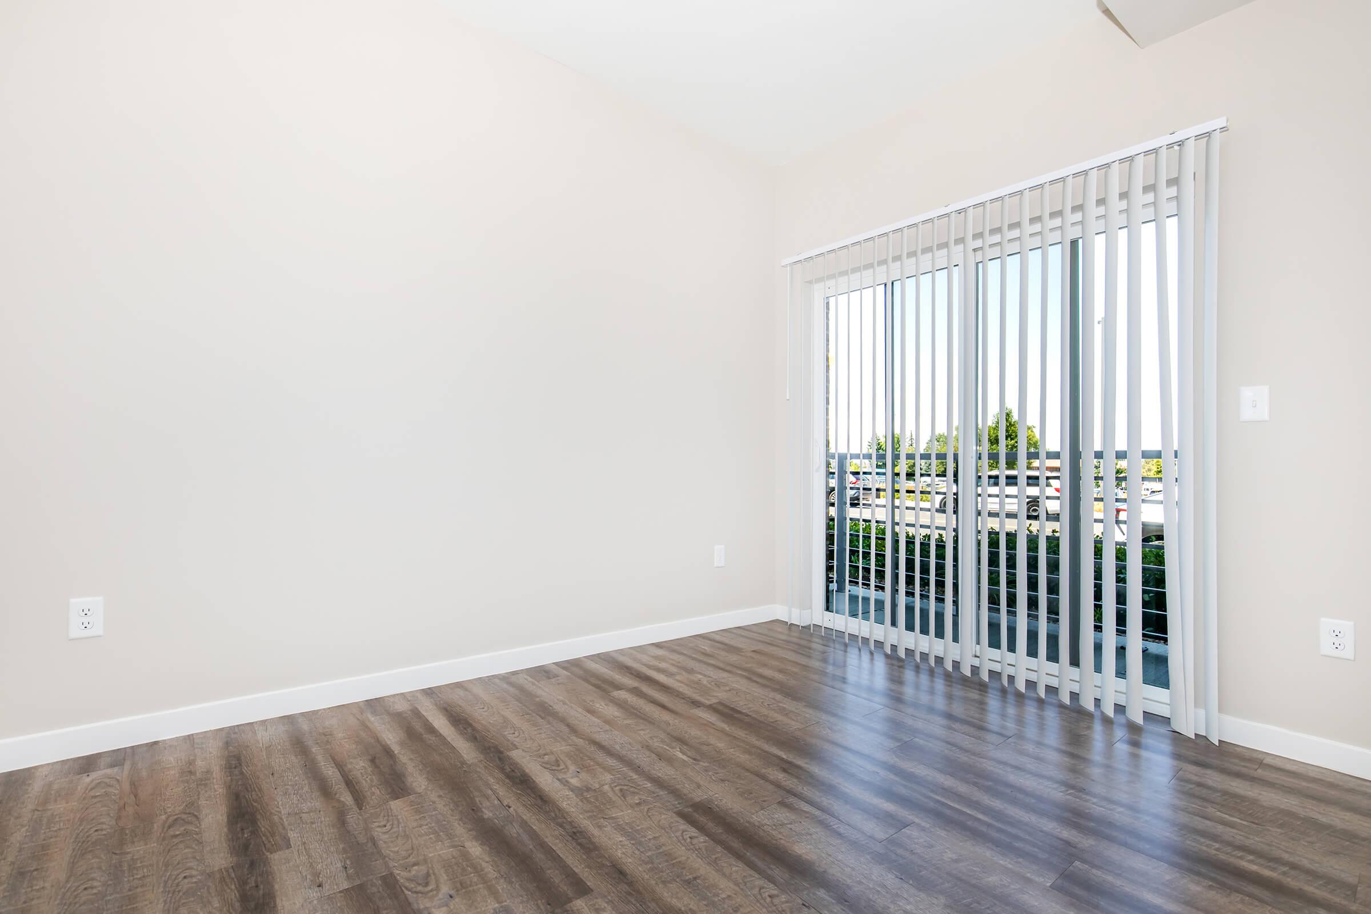
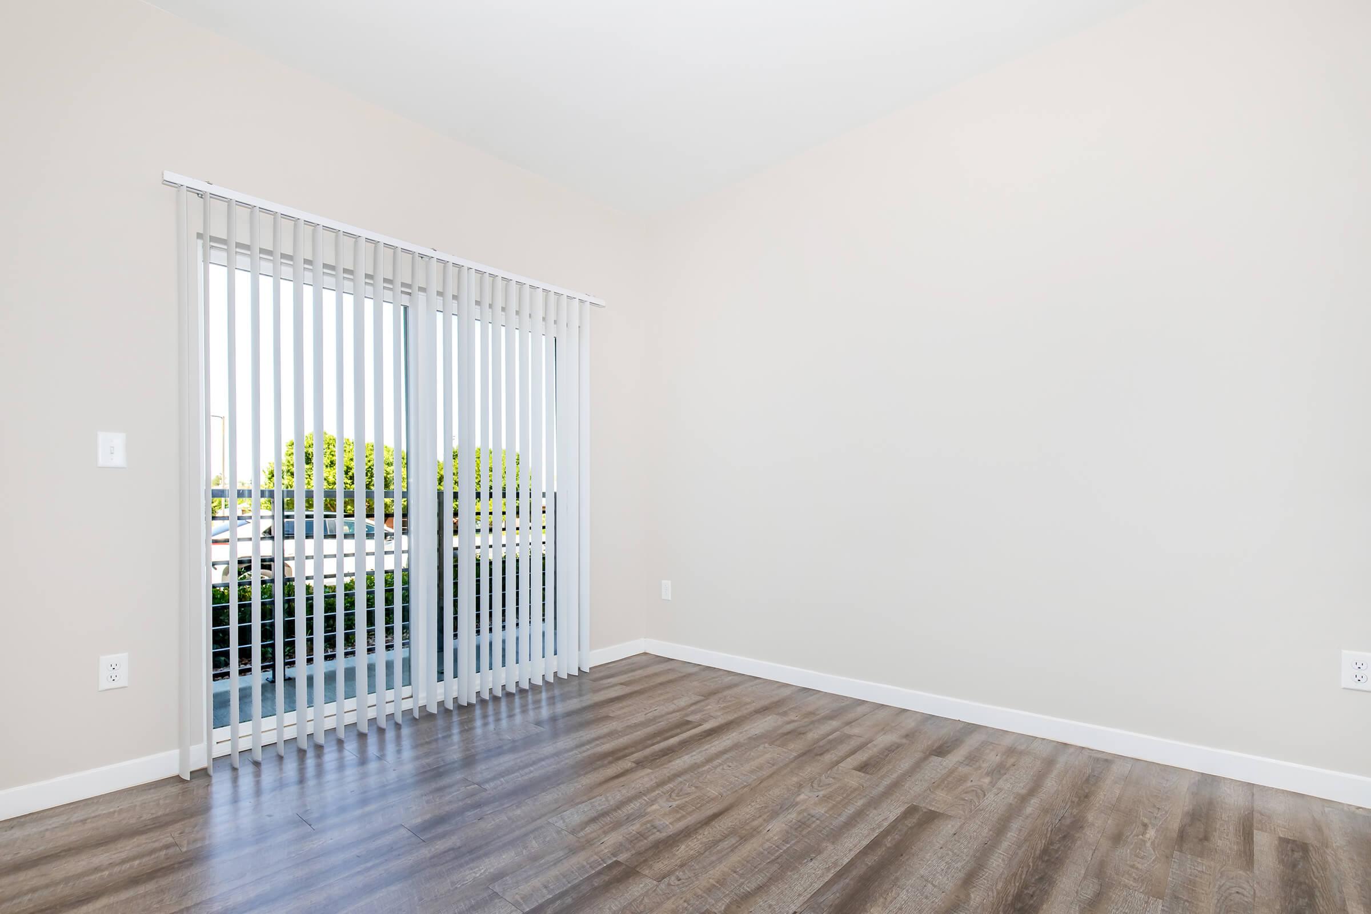
A bright, empty room with light-colored walls and wooden flooring. Large vertical blinds cover an opening leading to a balcony, allowing natural light to enter. The space is uncluttered and ready for furniture arrangement.
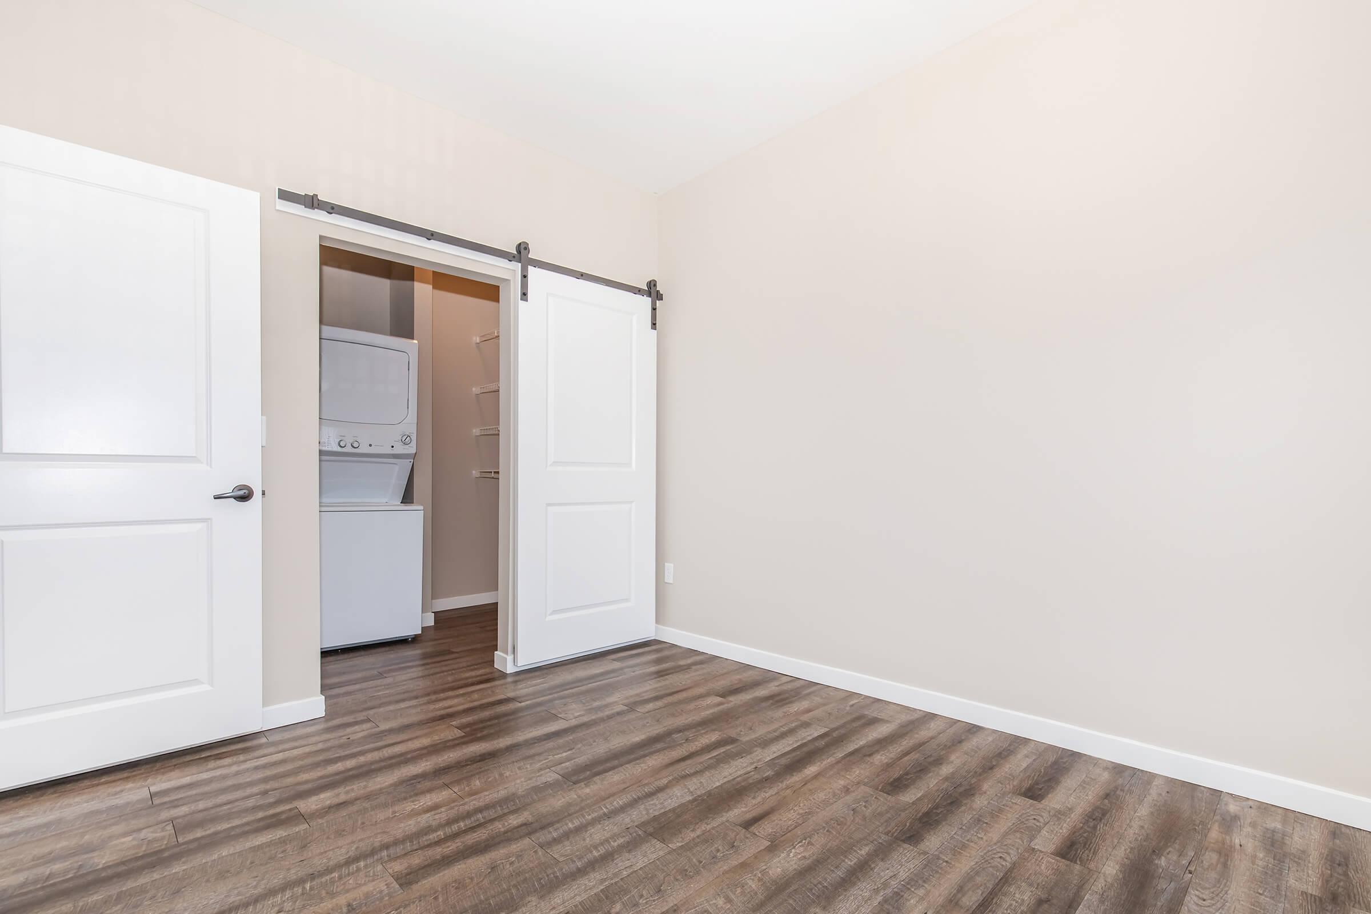
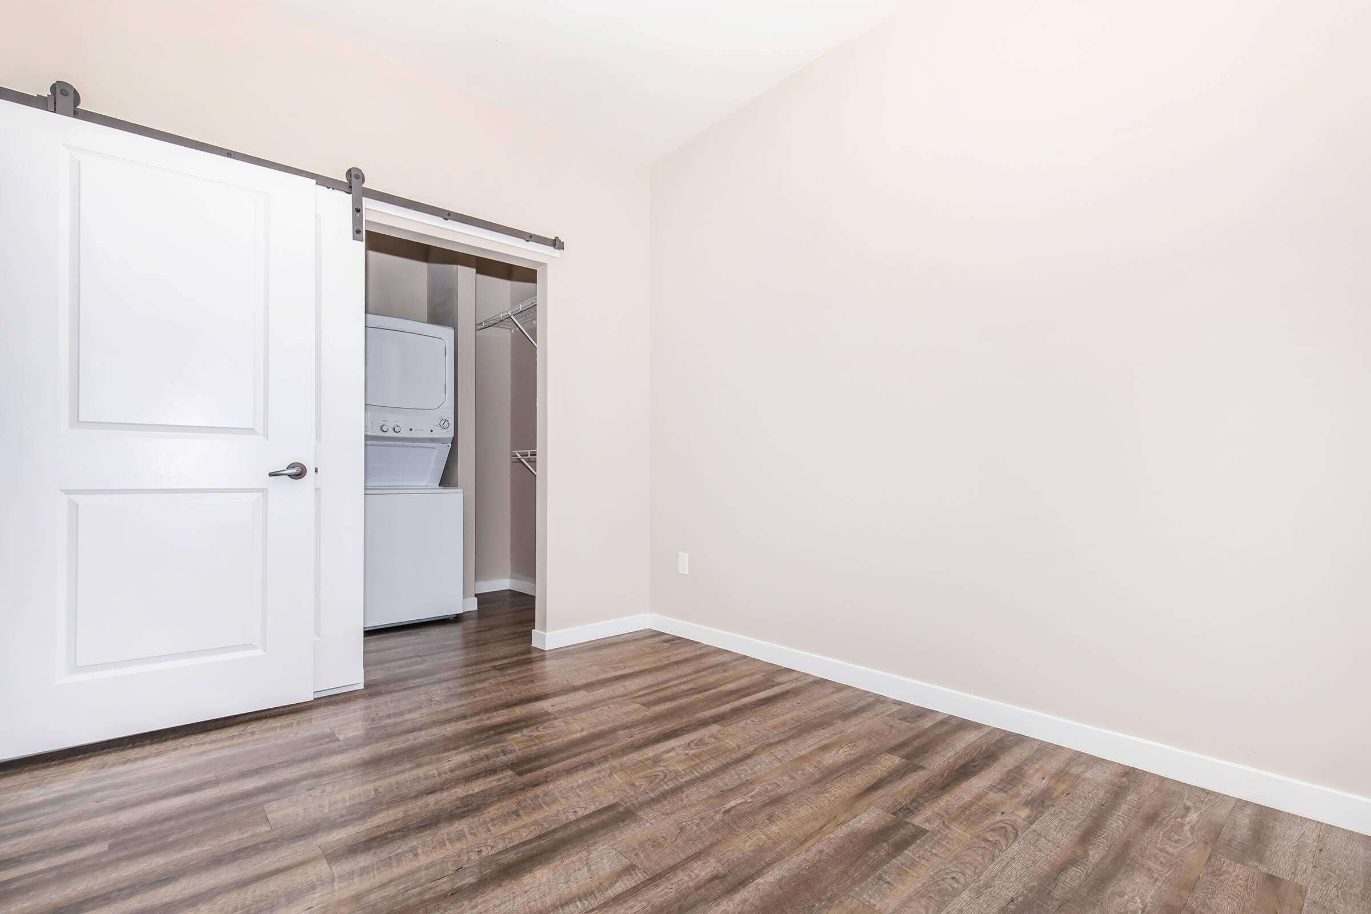
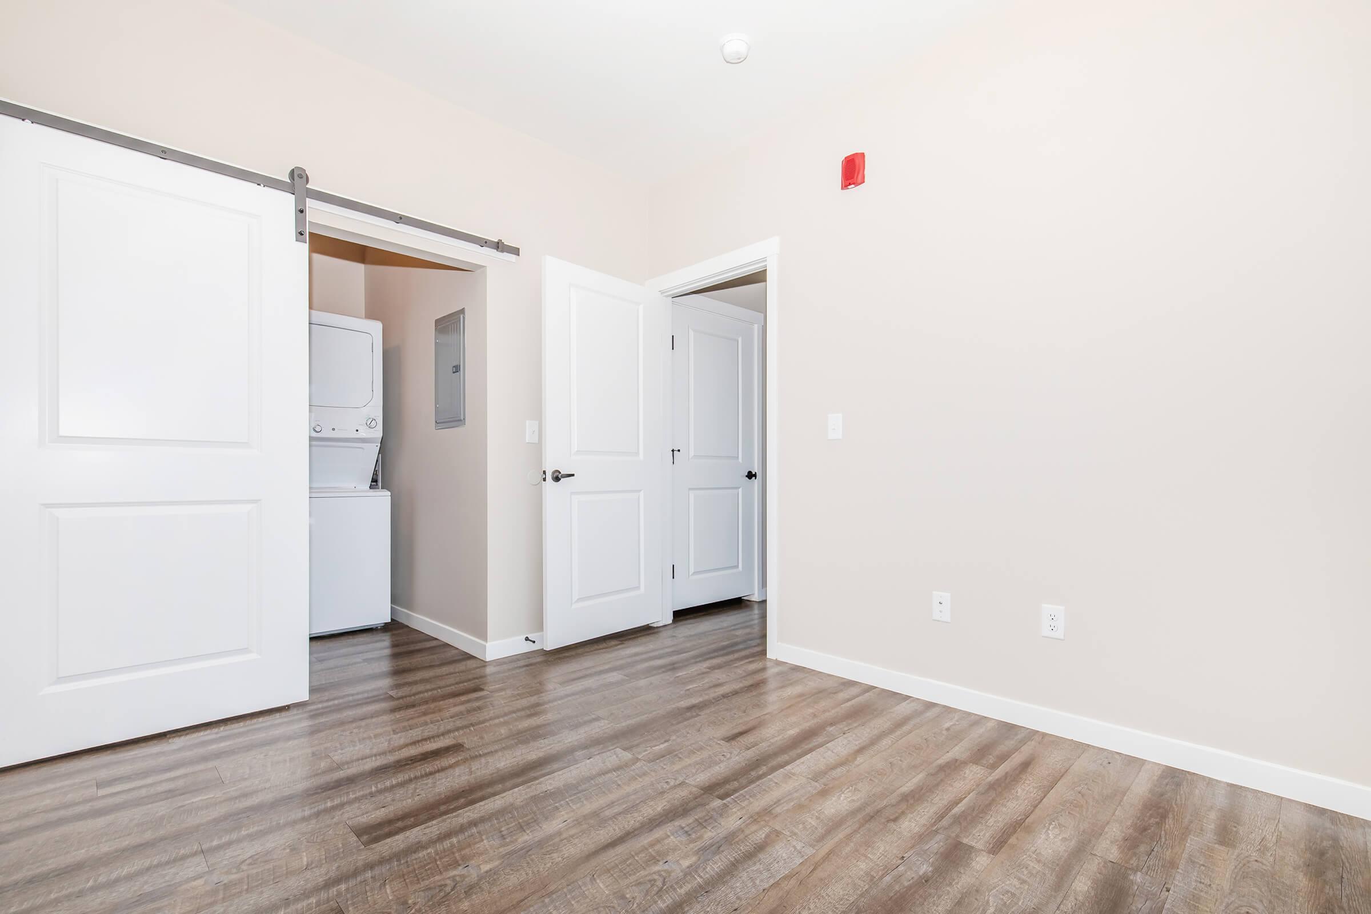
A spacious room featuring beige walls and wooden flooring, with a sliding barn door leading to a laundry area. The room is empty, creating a blank canvas for personalization. Natural light may brighten the space, enhancing its welcoming atmosphere.
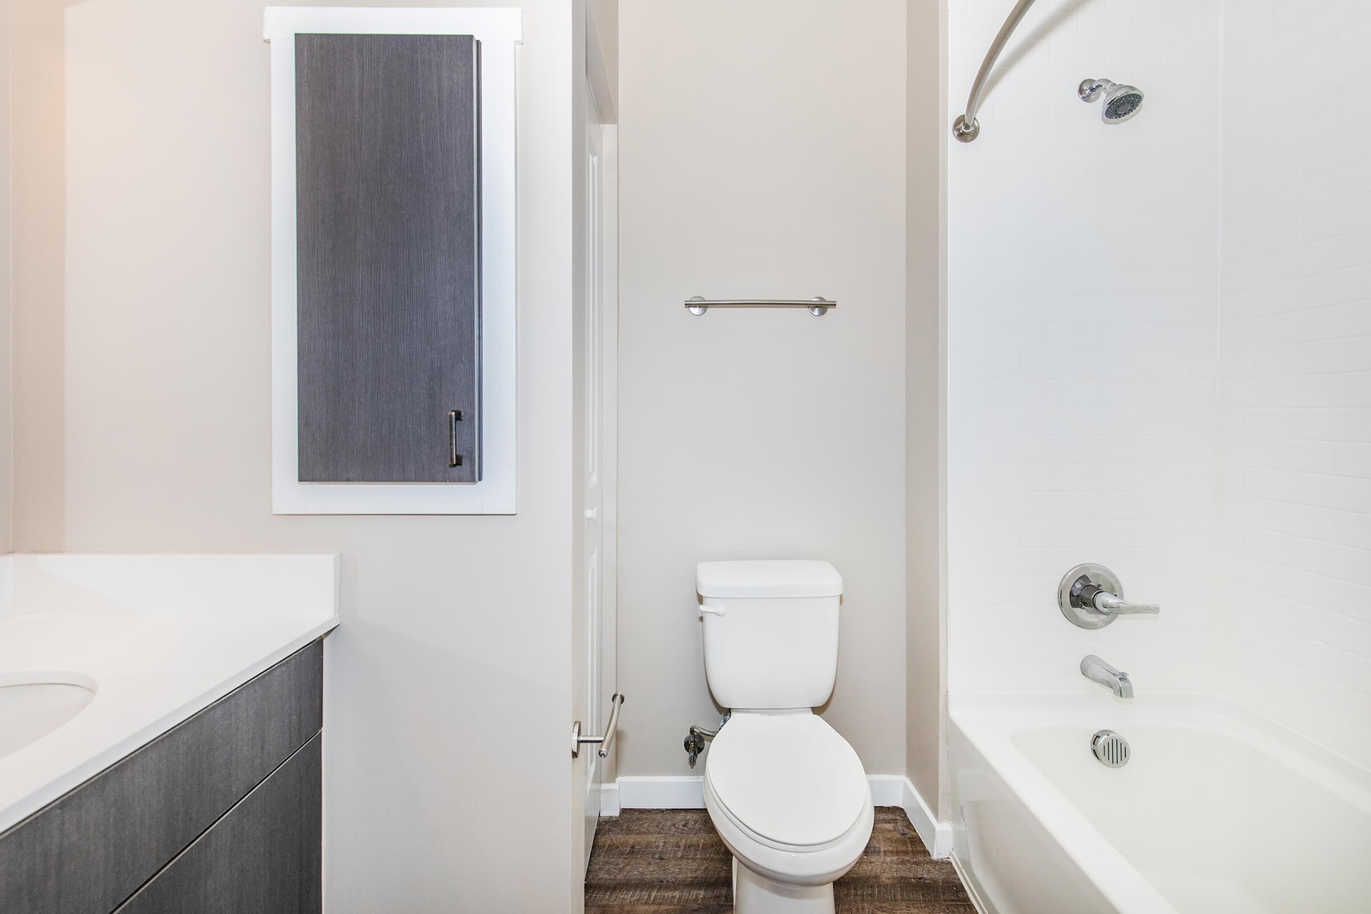
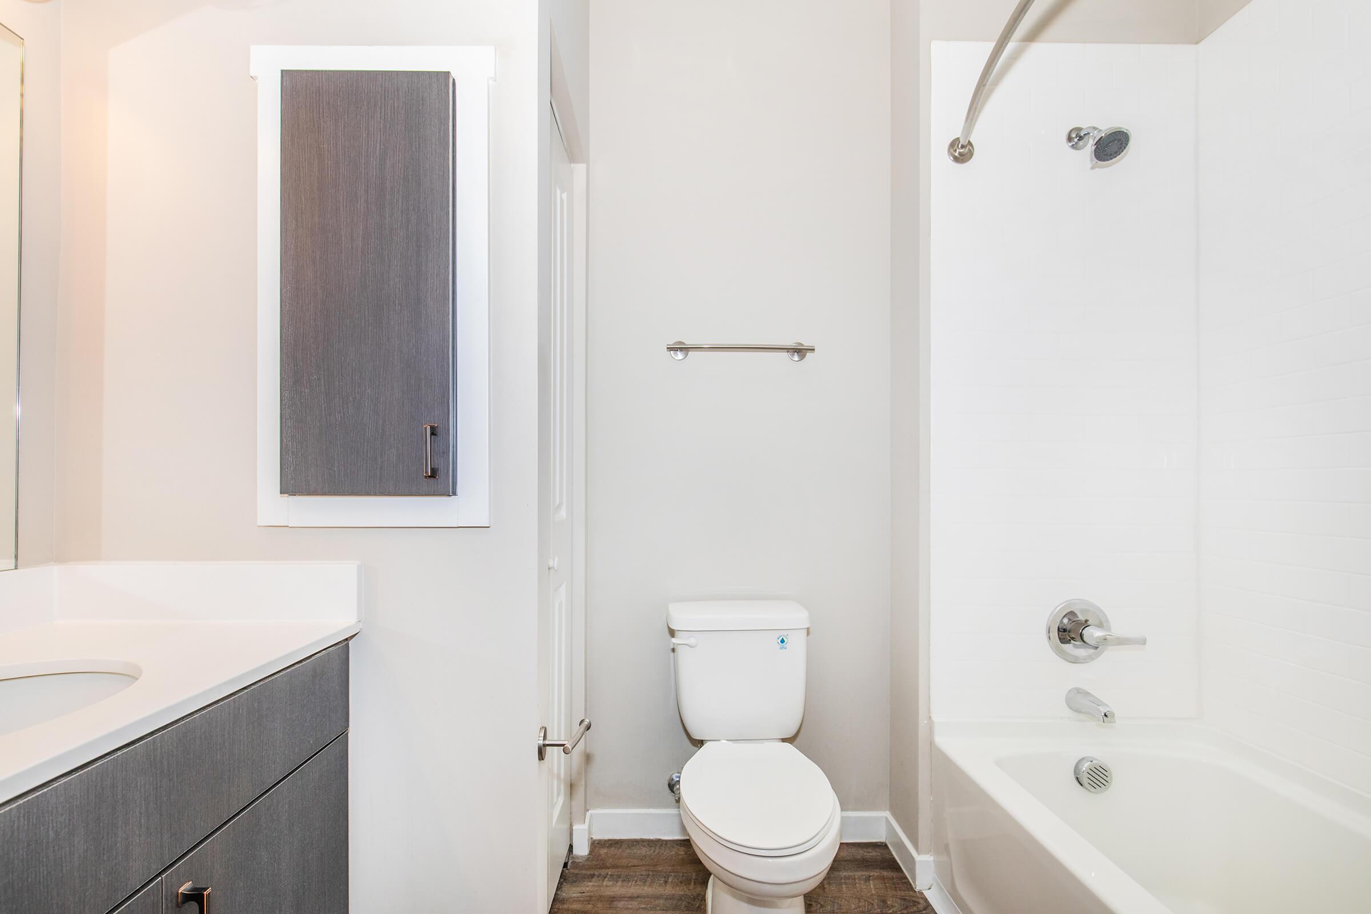
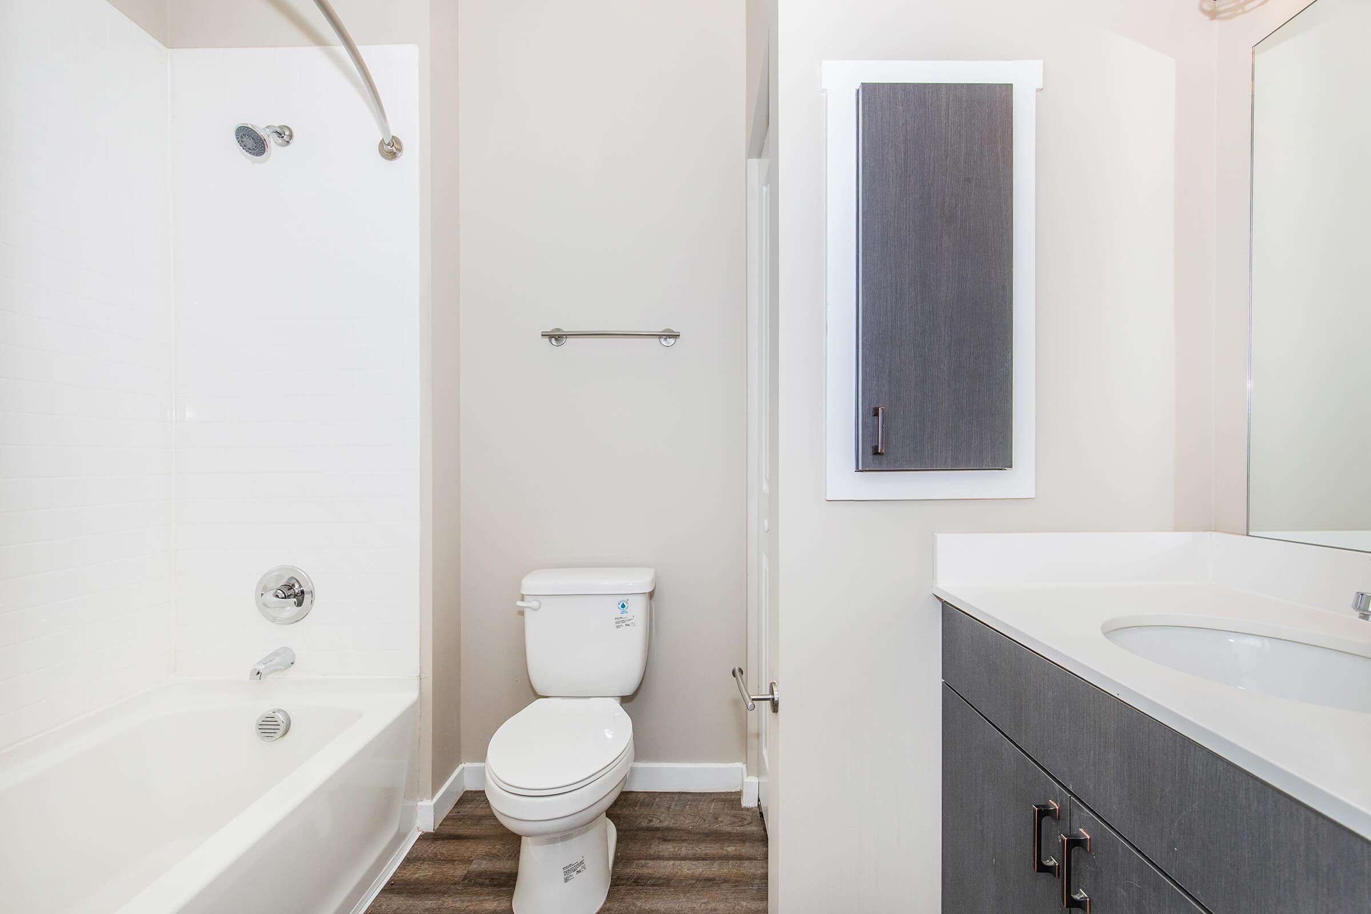
A modern bathroom featuring a white bathtub with a shower, a toilet, and a sleek gray cabinet with a mirror. The walls are painted in a light neutral color, and the floor has a wood-like appearance, contributing to a clean and contemporary design.
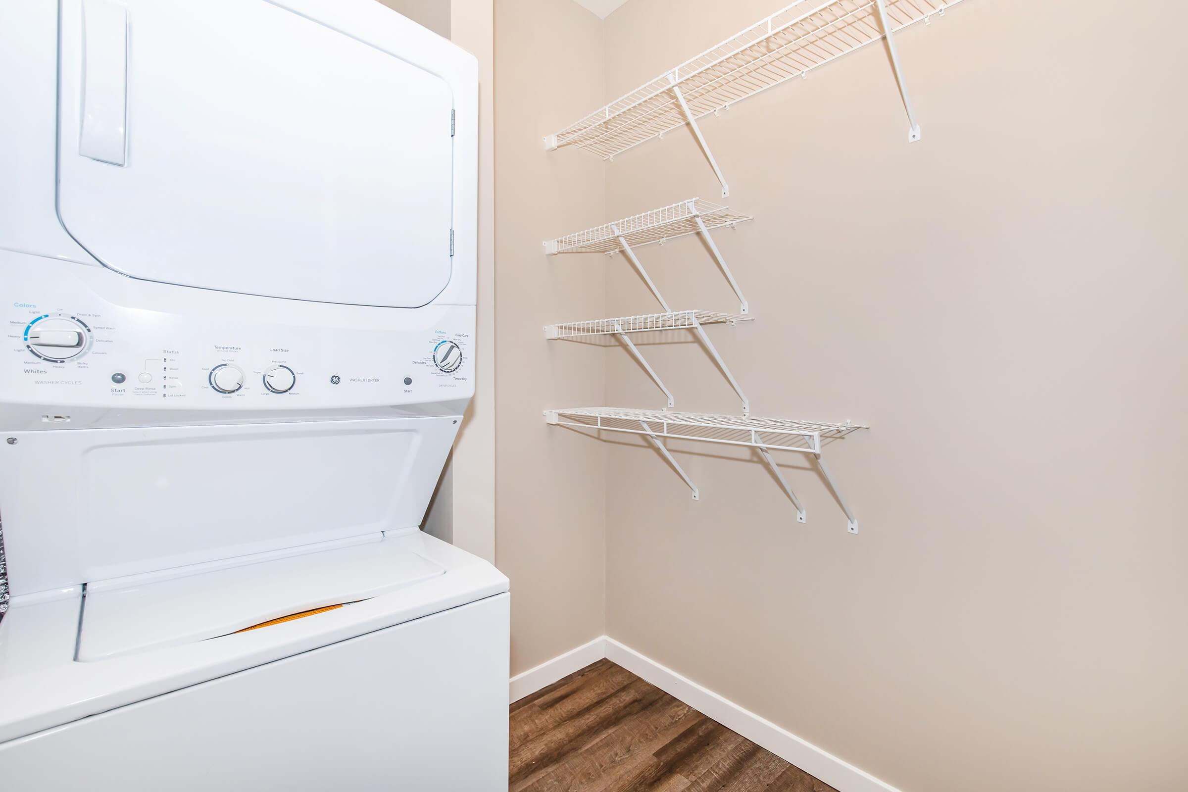
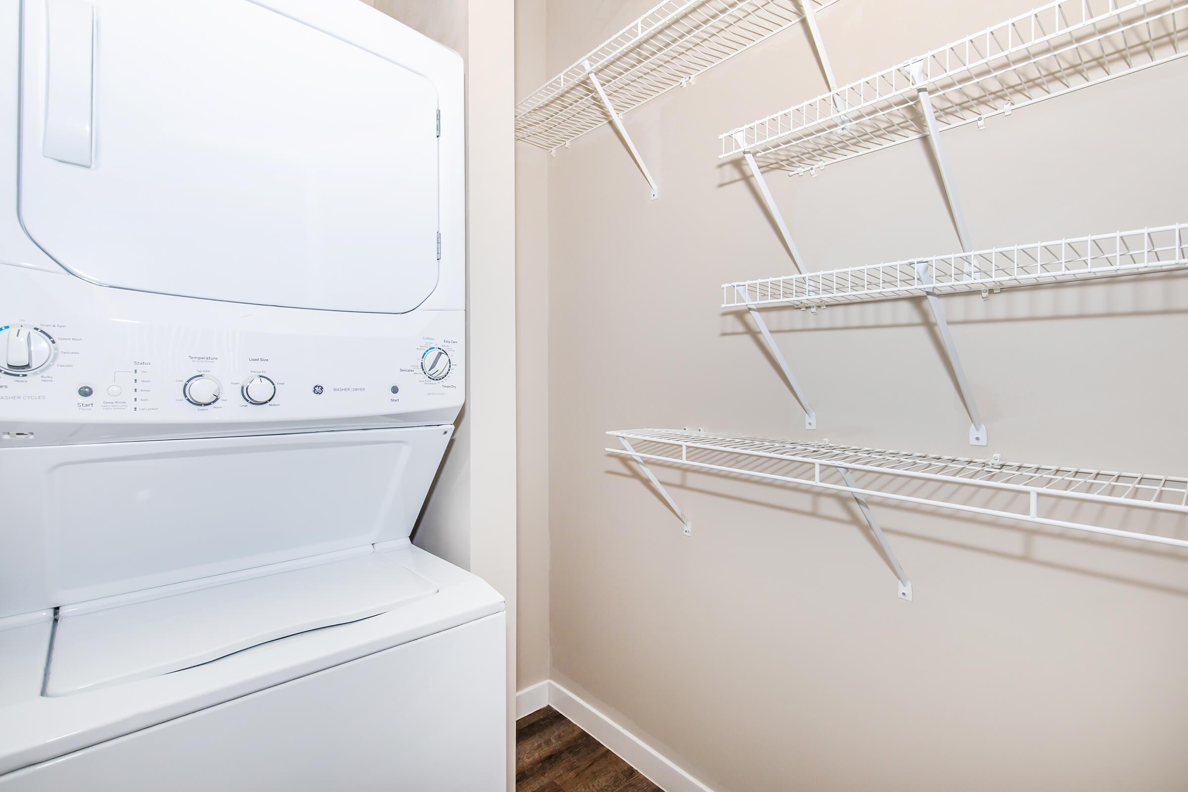
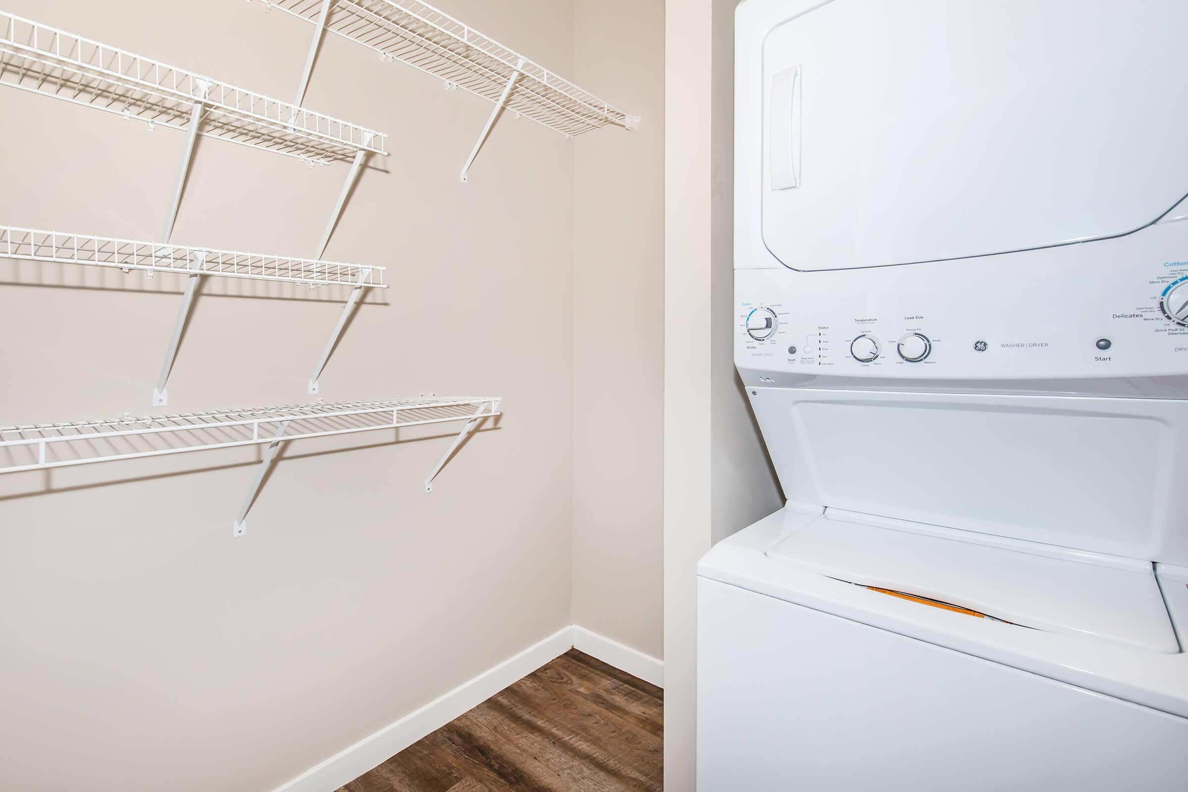
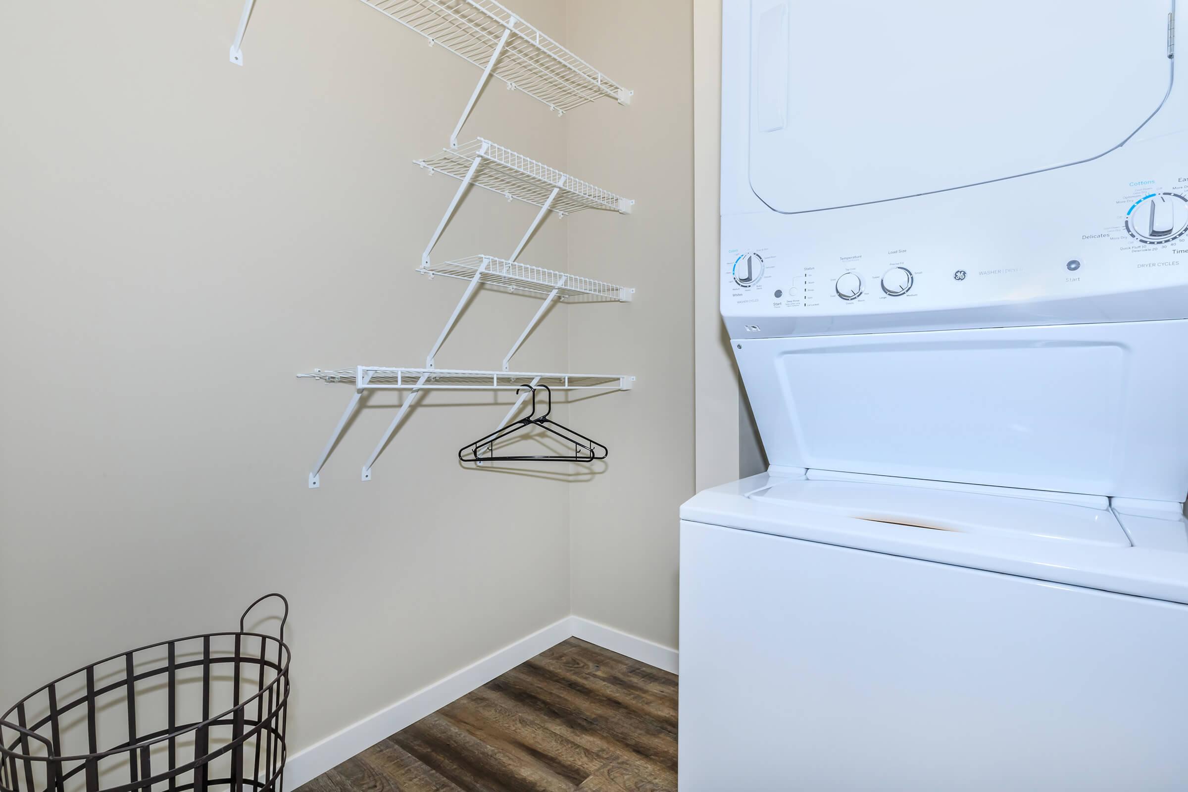
A compact laundry room featuring a stacked washer and dryer unit next to several white wire shelving units mounted on a light beige wall. The flooring is a wood-like laminate, providing a modern and functional space for laundry tasks.

The Pulley

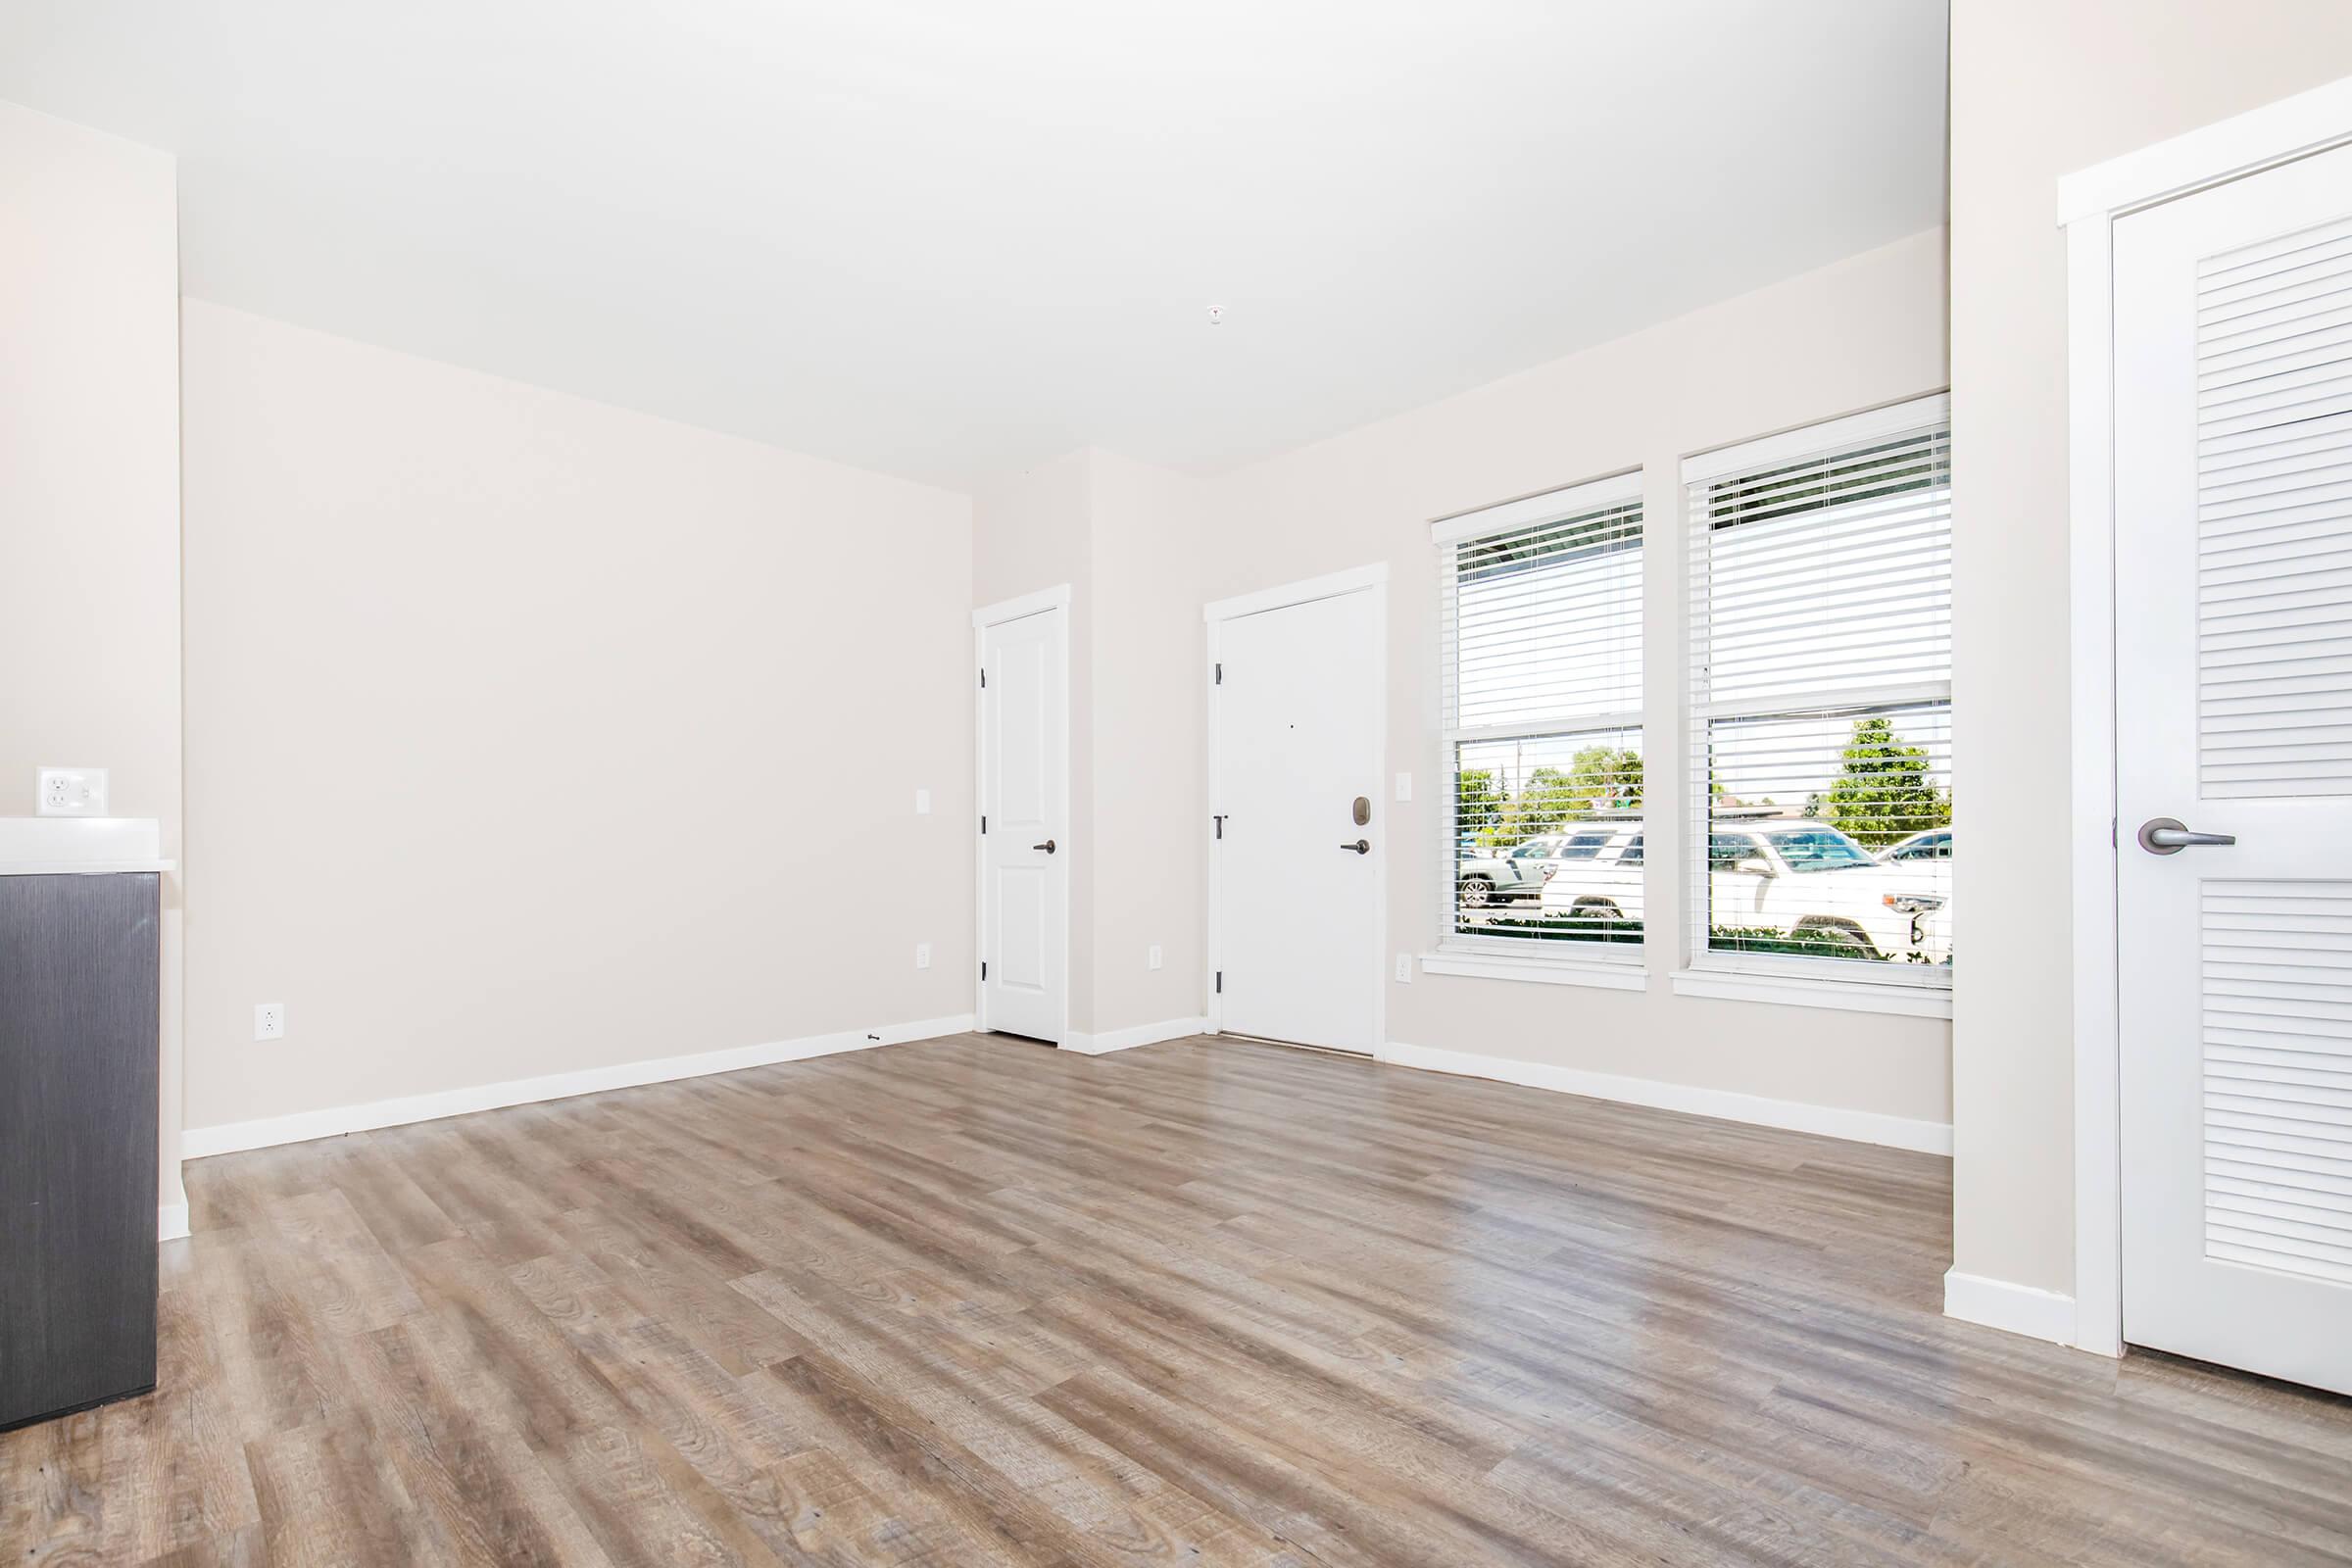
A spacious, empty room with light-colored walls and hardwood flooring. Large windows with blinds let in natural light, providing a view of the outside. Two doors lead to other areas, and the overall clean and modern aesthetic suggests a newly constructed space.
Modern kitchen and living area featuring gray cabinetry, stainless steel appliances, and a spacious wood floor. The kitchen has a white tile backsplash and an open layout leading to an empty room with a light-colored wall. A door can be seen on the right side, leading to another room or hallway.
Modern kitchen featuring dark wood cabinets, stainless steel appliances including a refrigerator, dishwasher, and oven. The countertop is light-colored with a rectangular sink and a simple open shelf above. The backsplash is white subway tile, creating a clean and stylish look.
An empty room with light-colored walls and a large window featuring vertical blinds. The floor has a wooden finish, and the space is well-lit, offering a view of the outdoors. The overall ambiance is simple and minimalistic, suitable for various design possibilities.
Empty room with light beige walls and a wooden floor. A white door with a sliding barn-style handle leads to a laundry area featuring a stacked washing machine and dryer. The space is well-lit with natural light and minimal decor, creating a simple and clean aesthetic.
A modern bathroom featuring a white bathtub with a shower, a toilet, a single sink vanity with a dark wood cabinet, a wall mirror, and an overhead light. The walls are painted in a light, neutral color, and a small towel bar is mounted on the wall. The flooring is a wood-like design.
A compact laundry room featuring a stacked washer and dryer unit on the left, with adjacent wire shelving for storage. The walls are painted a neutral color, and the floor has a wood-like finish, creating a tidy and functional space for laundry needs.
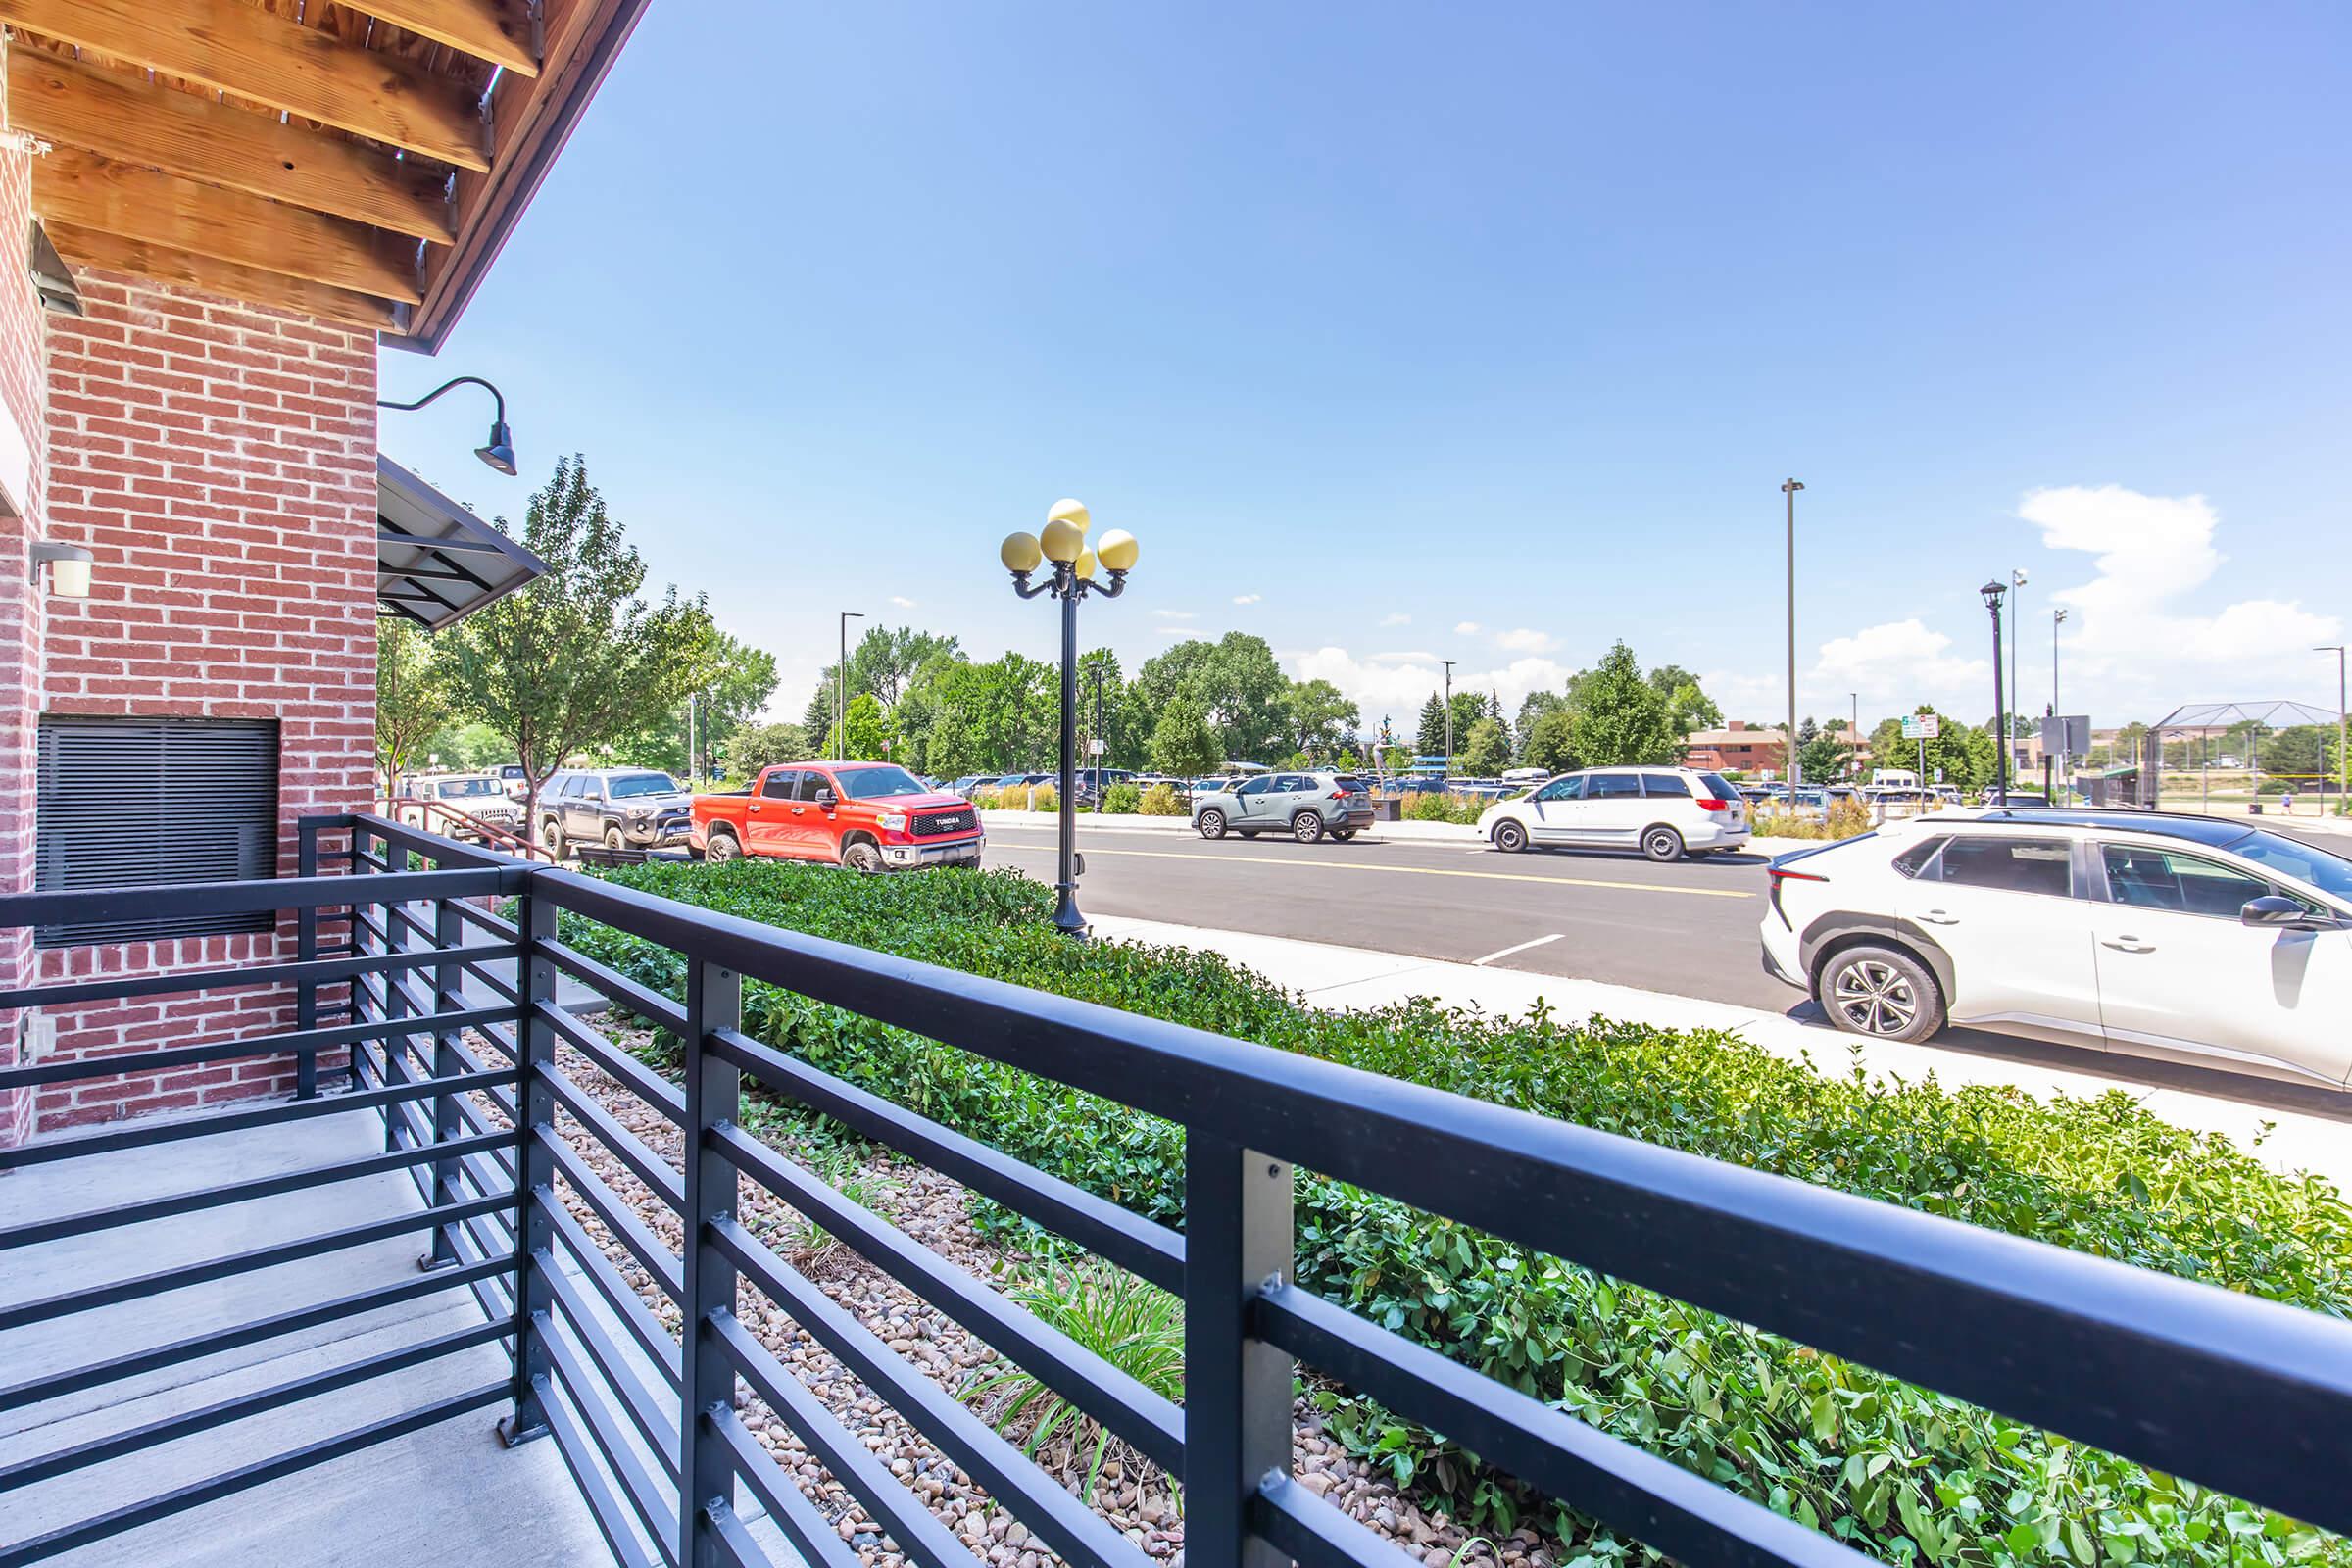
A view from a balcony overlooking a parking lot with several cars. The foreground features a black railing and landscaped greenery, while the background includes trees and a bright blue sky with a few clouds. The setting appears to be a modern commercial or residential area.

The Spindle

A modern, empty apartment interior featuring light-colored walls, laminate flooring, and a simple kitchen area with dark cabinetry. The kitchen includes a bar counter, and there's a white door leading to another room. Natural light fills the space, creating a spacious and open atmosphere.
A spacious, bright room with light-colored walls and hardwood flooring. There is a closed door on the left side, windows with blinds on the front wall, and an open doorway on the right leading to another room. The windows provide natural light, enhancing the airy feel of the space.
Empty room with light-colored walls and wooden flooring. It features a large window with blinds, allowing natural light. Doorway leads outside, and another door is visible on the right. The space is clean and minimalistic, suitable for various uses like a living area or office.
Modern kitchen featuring dark cabinetry, stainless steel appliances, and a silver refrigerator. The space includes a stove with an oven, a dishwasher, and open shelving with wooden accents. White subway tiles are used as a backsplash, and the floor has a warm wood-like finish, creating a contemporary and inviting atmosphere.
A bright, empty room featuring light-colored walls and wooden flooring. There is a large sliding glass door with vertical blinds on one side, leading outside. The space is well-lit, with a minimalist design and no furniture visible.
Interior view of a room featuring light-colored walls and a wooden floor. Two white doors are visible, one leading to a laundry area with a stacked washer and dryer. The room is well-lit and uncluttered, creating a spacious and inviting atmosphere.
A modern bathroom featuring a bathtub with a shower, a white toilet, a vanity with a sink, and a mirrored cabinet. The walls are painted in a light color, and the flooring is wood laminate. A towel rack is mounted on the wall, enhancing the sleek design.
A laundry room featuring a stacked washer and dryer next to empty wire shelving. The walls are painted a light color, and the floor is wood-like laminate. The shelving is positioned for storage or organization.
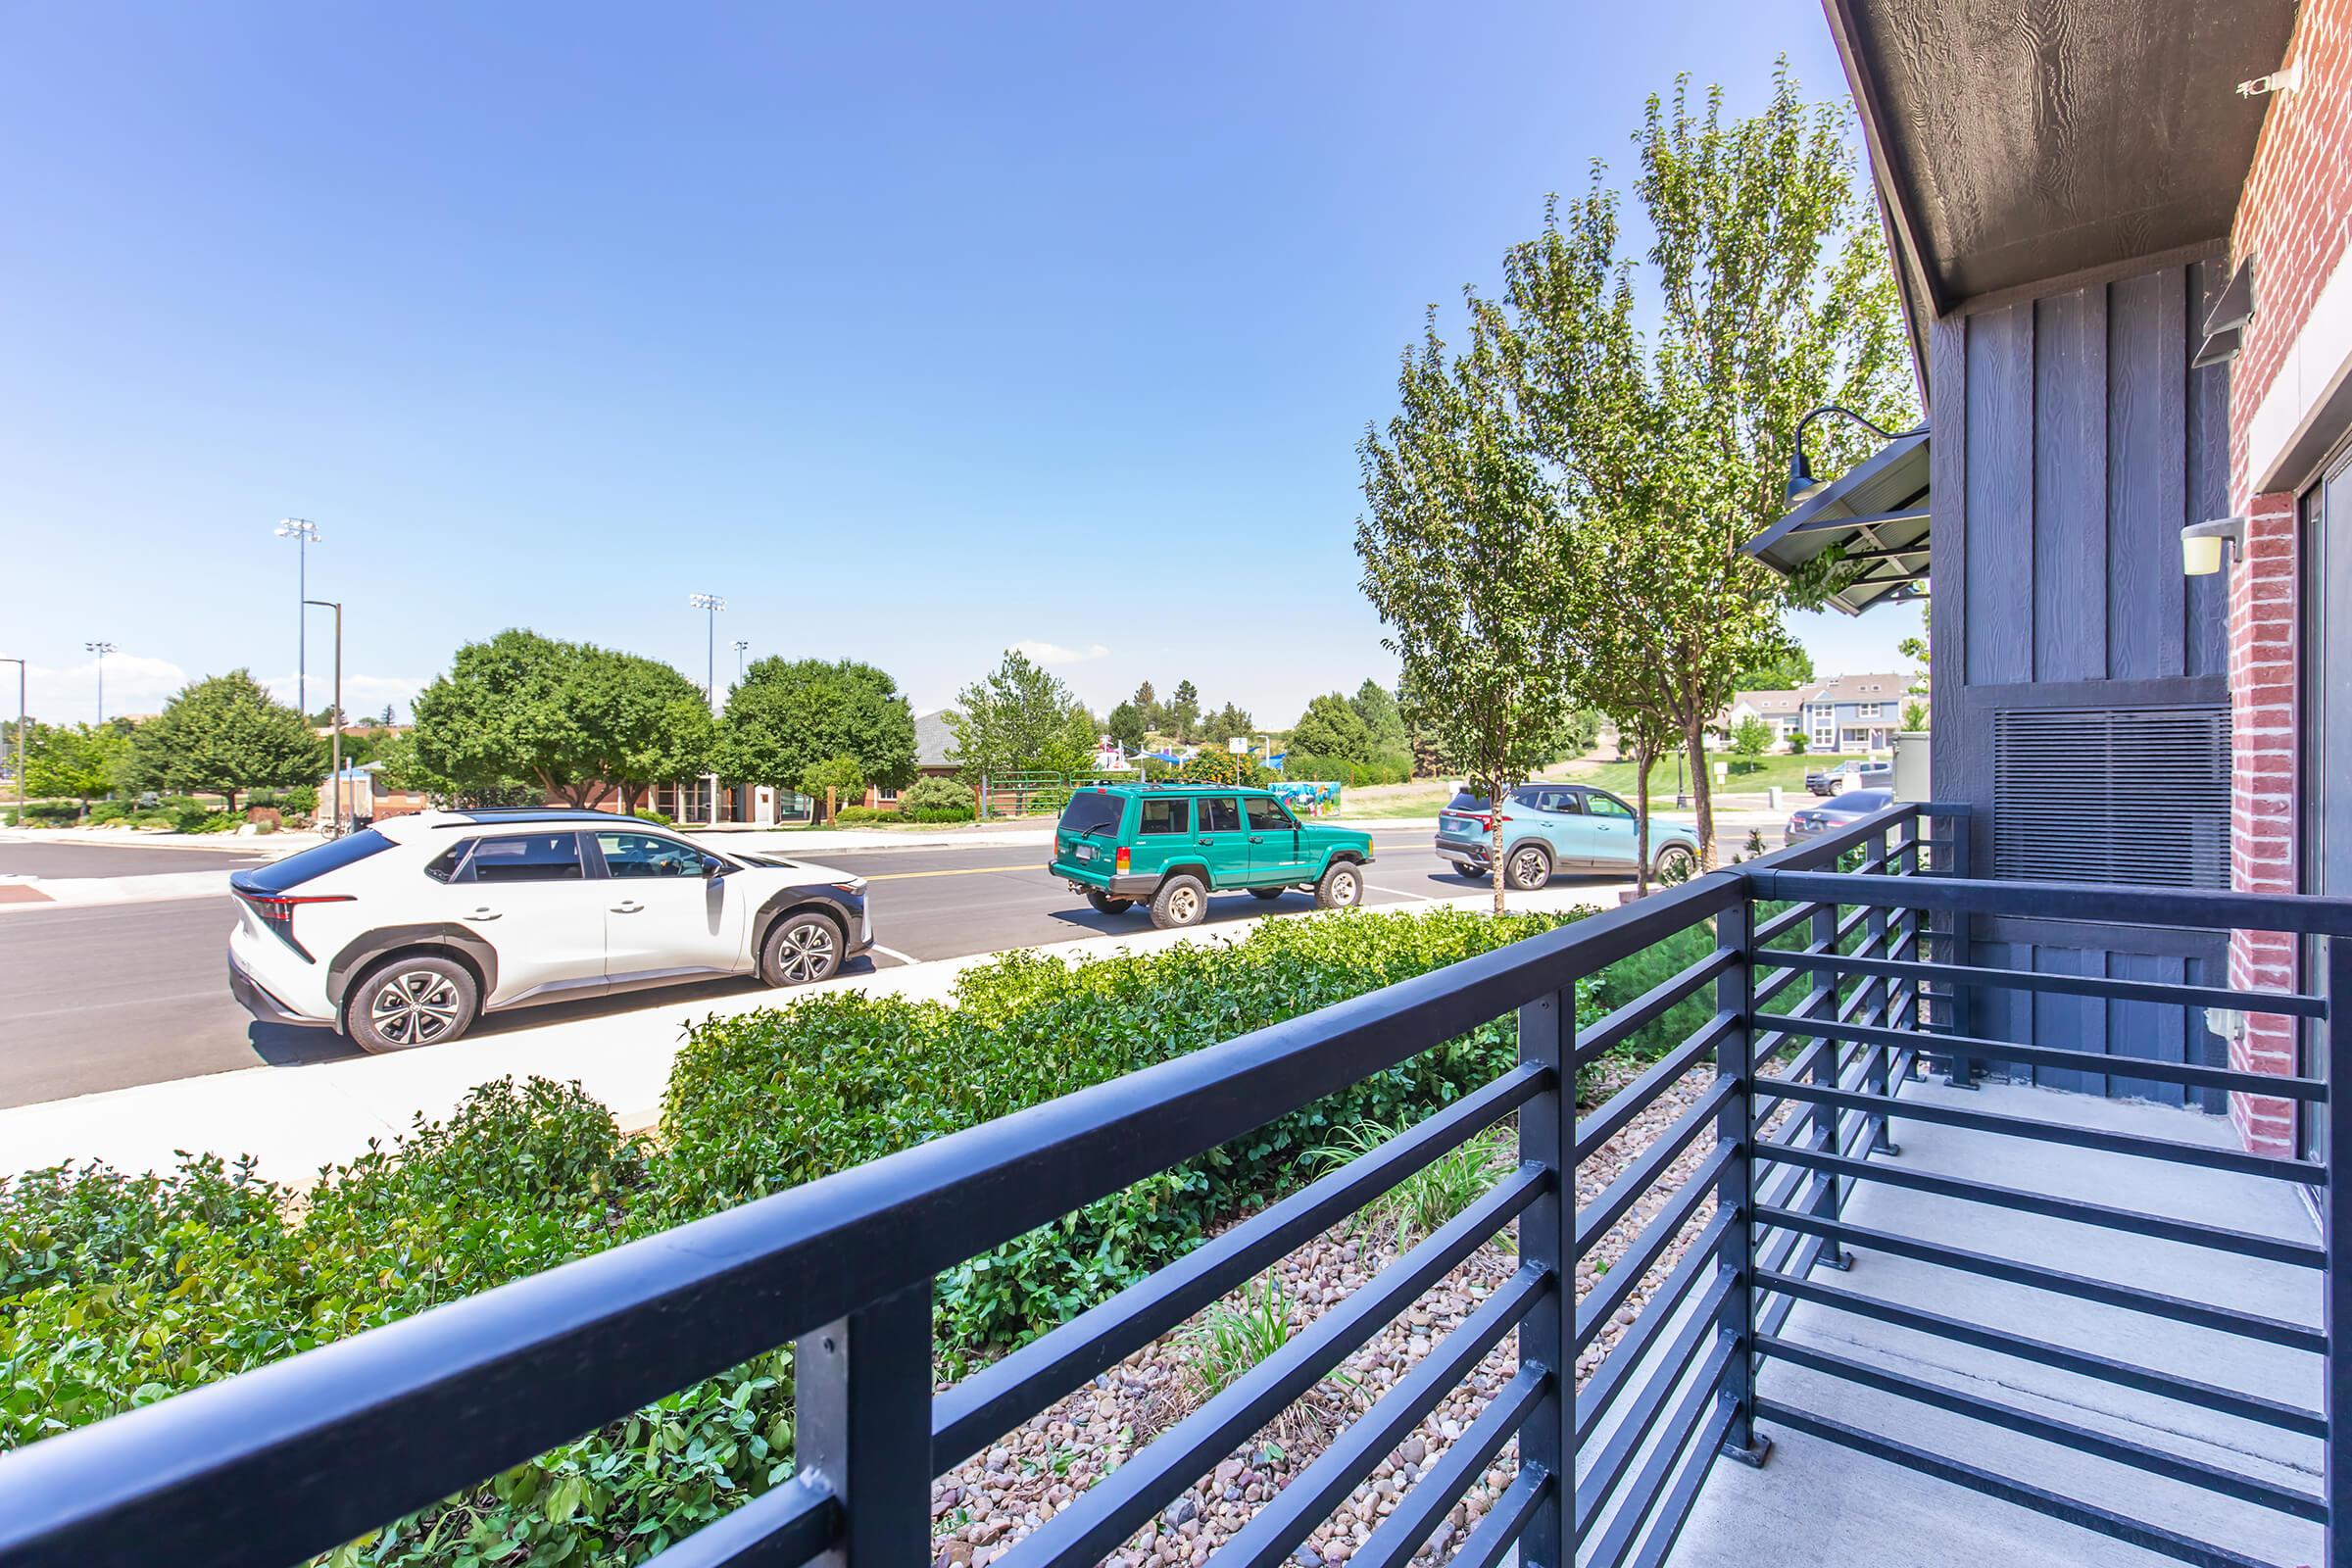
A view from a balcony overlooking a street with parked vehicles, including a green SUV and a white crossover. The scene features well-maintained greenery and trees lining the road, with a clear blue sky above. The area appears suburban and sunny, suggesting a pleasant day.
Klingbeil Capital Management

Park Sixty Four

19560 Victorian Drive
Parker, CO 80138
P: 303-351-9166

About Us

Floor Plans

Apply Now

Facebook YouTube Instagram
Phone Number

Call Us!

303-351-9166
Address
Come Visit Us!
19560 Victorian Drive

Parker, CO 80138

Refer a Friend

19560 Victorian Drive

Very Walkable

Walk Score of 19560 Victorian Drive Parker CO 80138

Learn more about Parker

Professionally Managed by Klingbeil Capital Management.

Copyright © 2000 – 2026 Apartments247.com. All designs, content, and images are subject to copyright laws. All rights reserved.
Disclaimers | Latest Website Updates | Manage Site | Privacy Policy

Refer a Friend

If entering multiple e-mail addresses, please insert a comma between them.

Thank you for sharing our community website!

Welcome to Park Sixty Four

If you are searching for superior apartment home living in Parker, Colorado, you have found it at Park Sixty Four. We are located just a short drive from Interstate 25, enabling seamless travels across the state. Fine dining, superb shopping, and exciting entertainment are also only minutes away from your front door. Our address is the place you want to be.

Residents of Park Sixty Four enjoy spacious one bedroom floor plans, designed perfectly. Our homes are equipped with stellar features such as large walk-in closets, stylish Edison bulb light fixtures, industrial-style built-in shelving, electronic key fob front door access, quartz countertops and a washer and dryer in home. Embrace your Parker surroundings on your patio or balcony. We are a proud pet-friendly community, so don’t forget to bring home your pets as well.

From the moment you arrive, you will feel like you have come home. Our professional management team will be delighted to ensure your comfortability. Make life fun again at Park Sixty Four. Schedule a tour today and discover why our community is the best-kept secret in all of Parker, Colorado.

Chat Now

GO